
Address
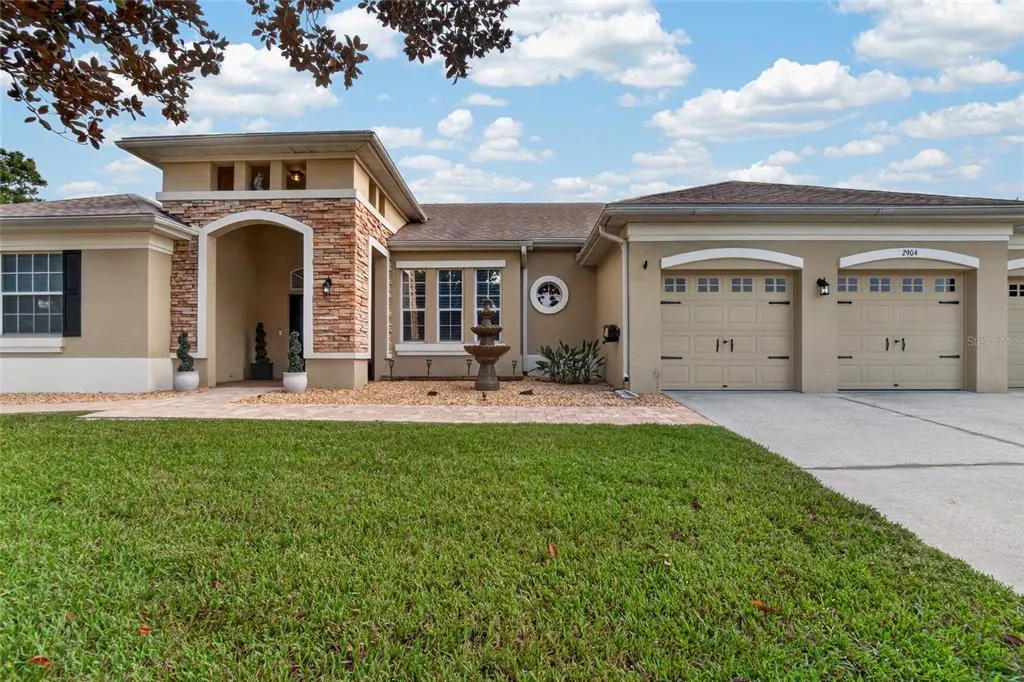
2904 Hammock Vista Court, PLANT CITY, FL
Price
$ 625,000
Property Attributes
- MLS#TB8565179
- TypeSingle Family
- Listing Status Active
- CountyHillsborough
- CityPLANT CITY
- AreaPlant City
- NeighborhoodREPLAT WALDEN LAKE UNIT 37 PHA
- Zip33566
- StyleSingle Family Residence
- Year Built2001
- Taxes$ 6687
- Price$ 625,000
- Bedrooms4
- Full Bathrooms3
- Half Bathrooms0
- Sqr Footage2603
- Lot Size0.37 Acres
Data Source:
Stellar MLS
Property Description
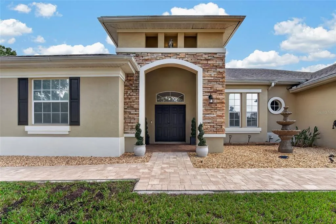
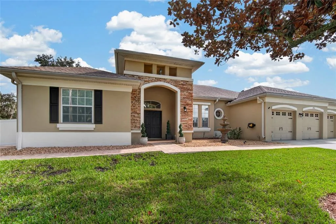
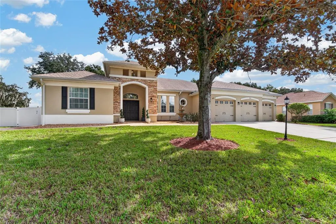
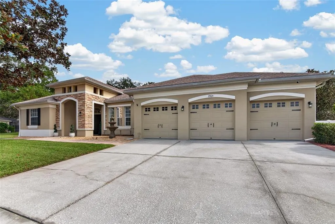
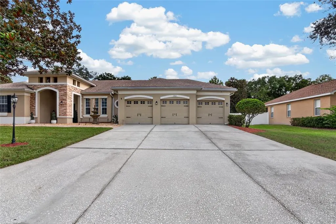
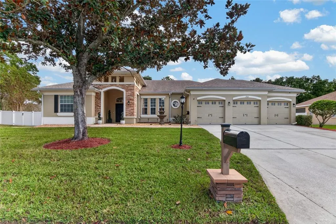
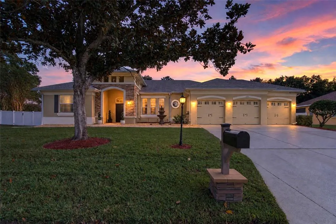
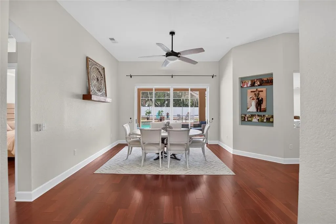
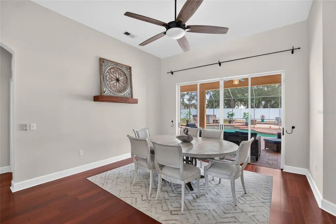
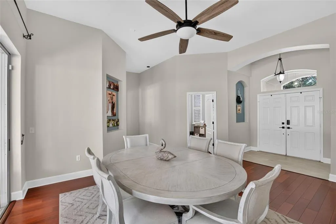
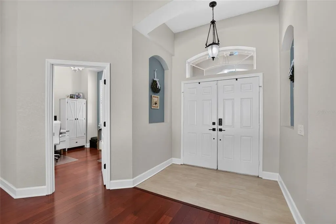
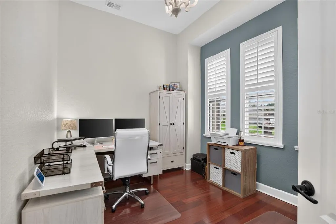
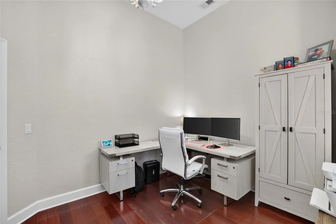
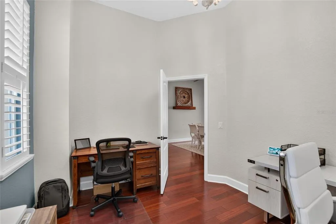
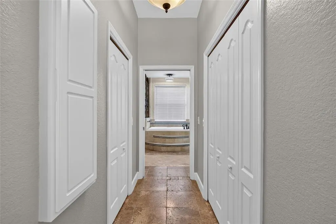
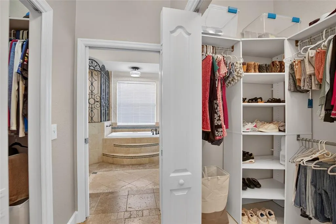
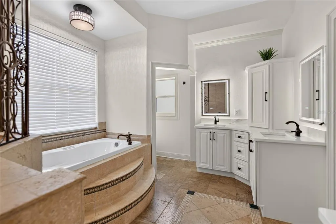
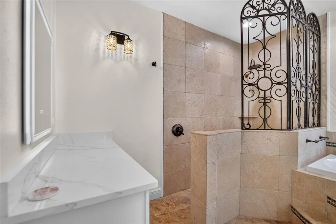
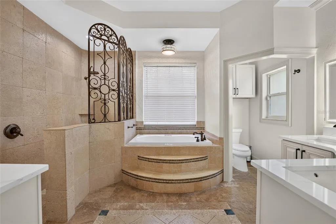
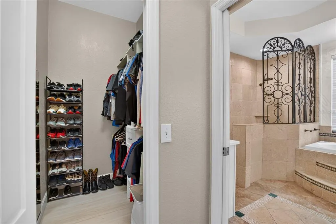
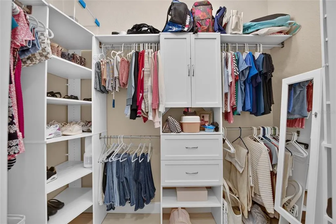
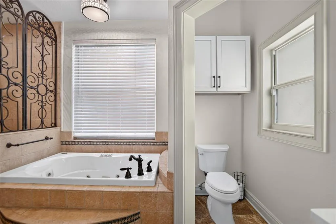
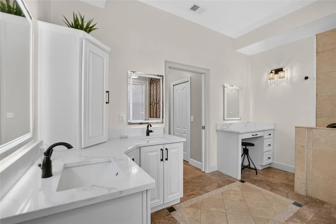
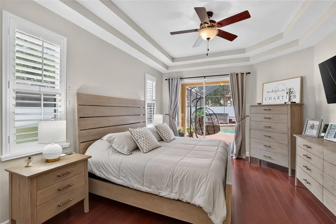
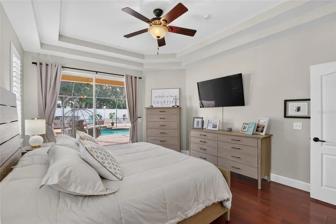
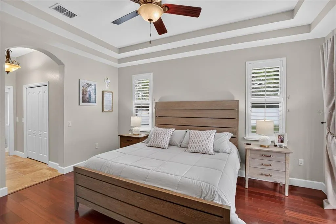
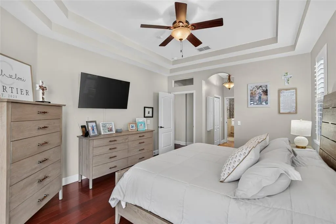
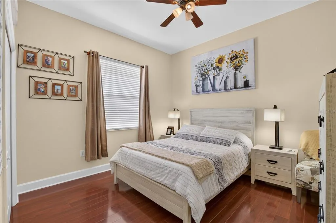
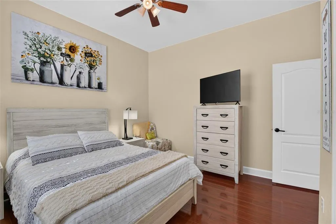
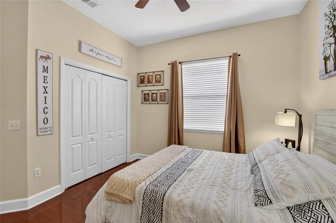
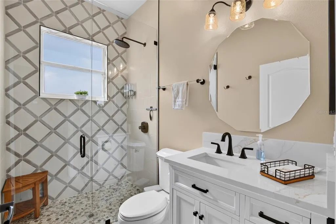
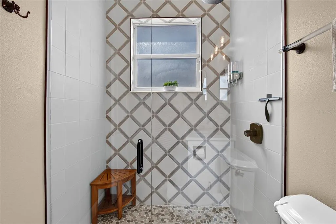
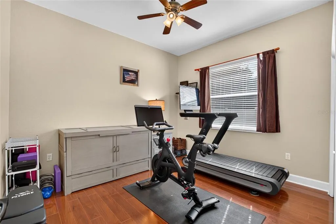
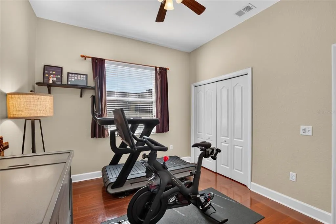
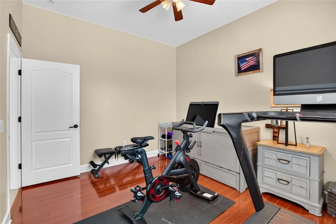
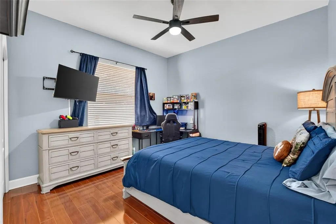
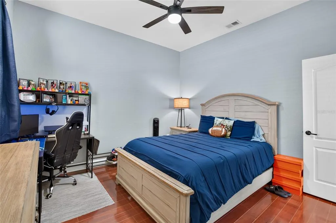
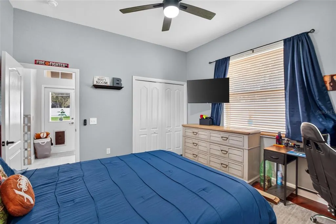
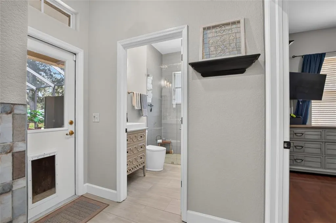
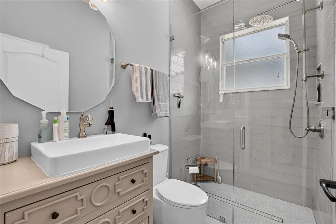
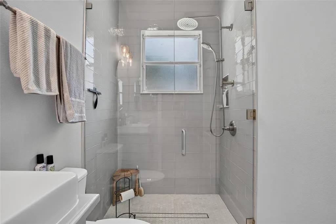
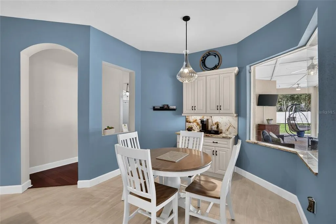
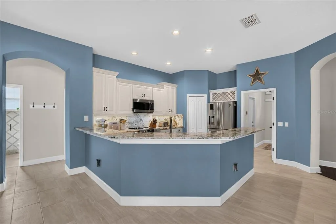
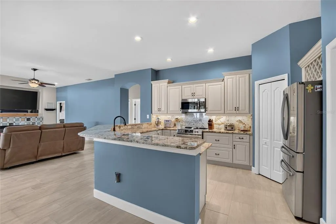
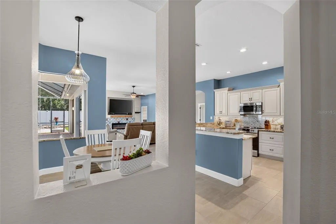
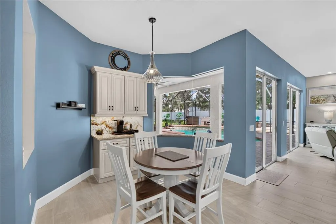
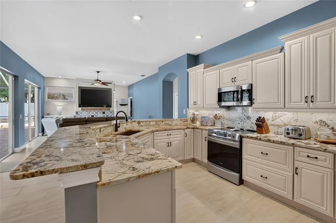
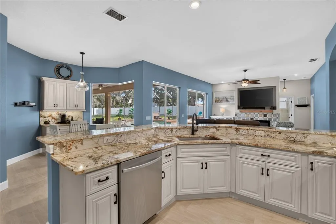
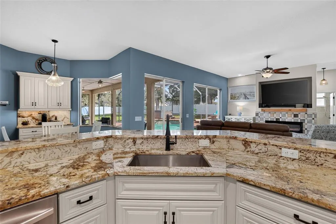
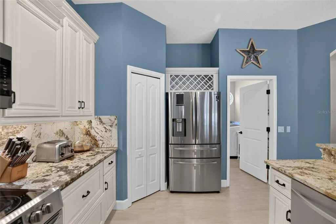
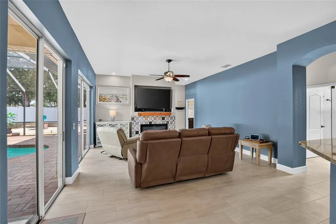
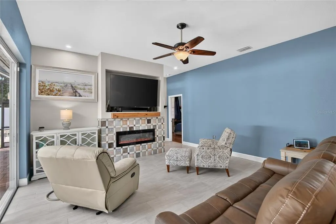
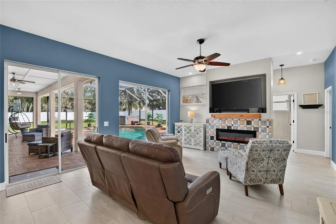
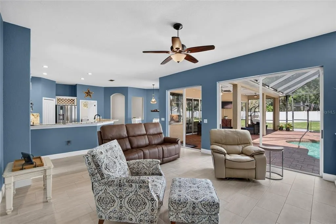
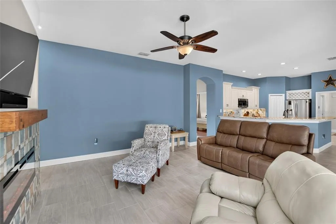
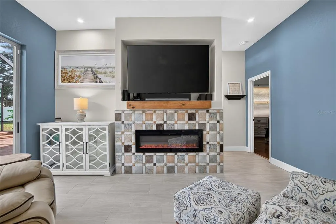
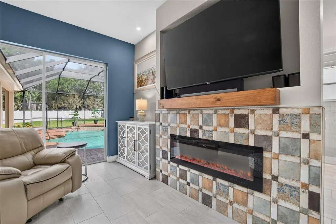
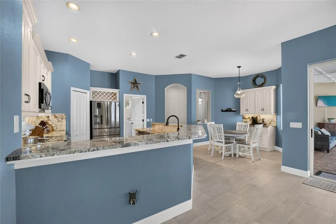
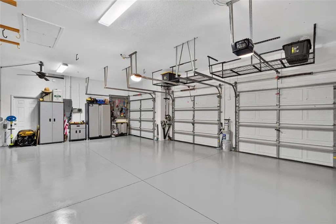
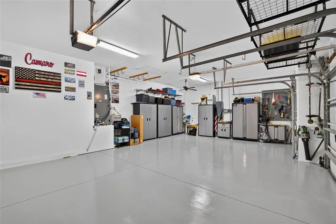
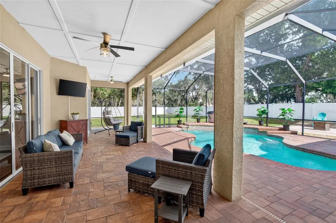
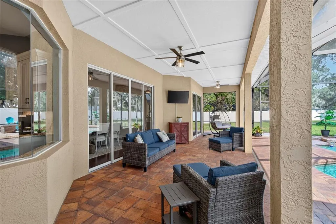
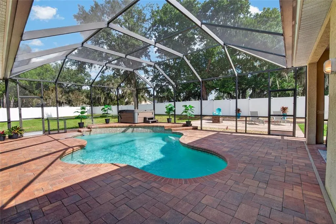
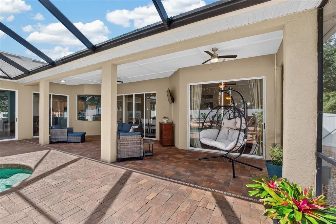
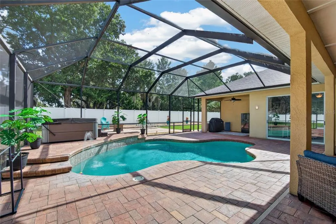
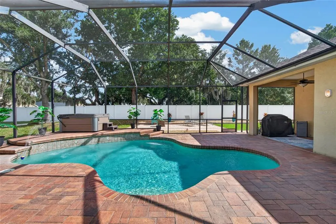
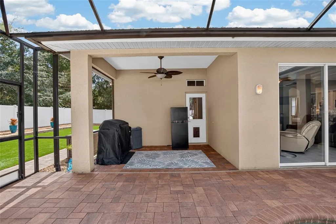
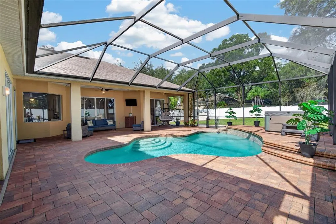
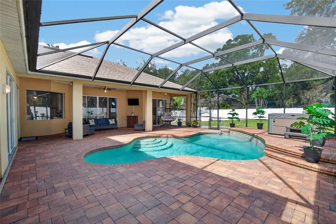
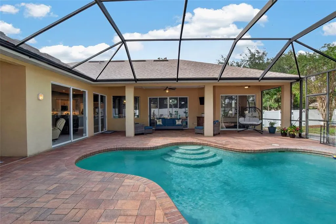
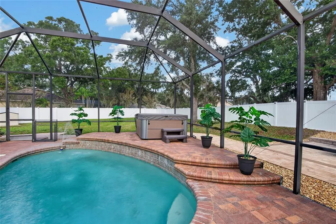
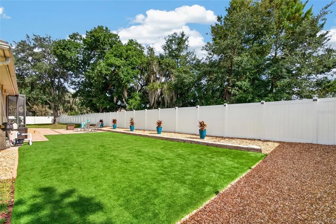
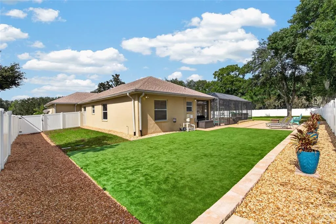
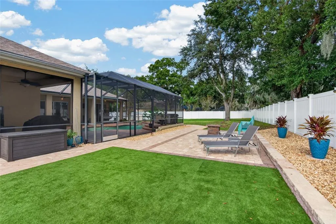
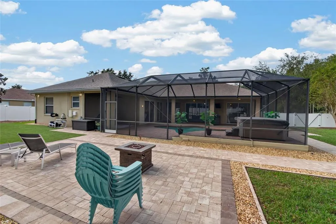
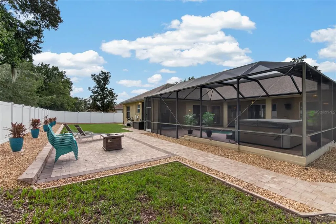
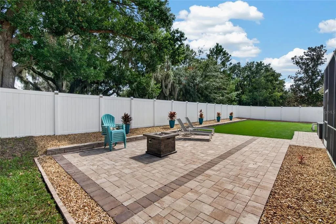
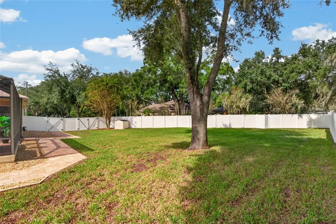
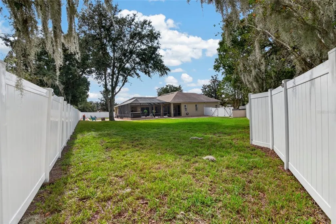
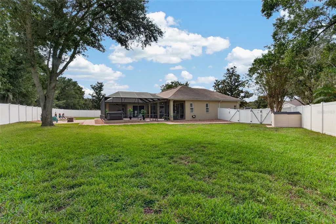
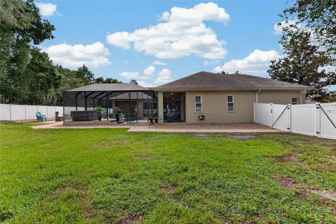
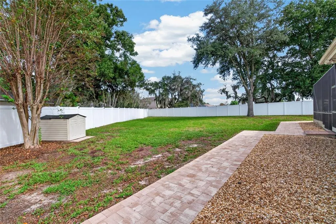
A distinctive offering in Walden Lake’s sought-after Forest Park community, this beautifully appointed 4-bedroom, 3-bath pool residence with a dedicated office and 3-car garage combines refined interiors, thoughtful updates, and exceptional outdoor living. Privately situated at the end of a cul-de-sac on an expansive lot, the property offers an appealing sense of space both inside and out. A grand double-door entry introduces rich Brazilian Cherry wood flooring, soaring volume ceilings, and an inviting view of the pool and outdoor living area. The interior reflects a thoughtful blend of style and function, featuring a renovated granite kitchen with a new range, beautifully redesigned baths, fresh interior paint, and a custom entertainment wall with a built-in electric fireplace. The dedicated office offers a comfortable work-from-home setting, complemented by plantation shutters in both the office and primary suite. The spacious primary retreat features elegant tray ceilings, two walk-in closets, and a beautifully appointed ensuite bath with a garden tub, detailed tilework, and contemporary LED mirrors. The outdoor setting is equally compelling. An expansive screened enclosure surrounds the pool and hot tub, complemented by paver decking and generous space for entertaining or simply enjoying the Florida lifestyle. Beyond the enclosure, the large fenced side and backyard offer additional room to enjoy, with a fire pit and propane tank, drip irrigation for flower pots, and underground drainage designed to enhance water management. A beautiful fountain creates an inviting first impression at the front of the home. Notable improvements include a 2021 roof, gutters on all rooflines, replacement pool enclosure screening in 2021, PVC fencing installed in 2022, and a new hot water heater in 2025. With its desirable cul-de-sac location, substantial outdoor space, distinctive architectural details, and extensive improvements, this is a thoughtfully maintained Forest Park home that offers a wonderful combination of comfort, privacy, and lifestyle.
| Elementary School | Middle School | High School |
|---|---|---|
| Walden Lake-HB Elementary School | Tomlin-HB Middle School | Plant City-HB High School |
| Price History | |
|---|---|
| 11/6/2026 | Listed $625,000 |
General Features
| Sewer | Public Sewer |
|---|---|
| Heating | Central |
| Cooling | Central Air |
| Utilities | BB/HS Internet Available,Electricity Connected,Street Lights,Underground Utilities |
| Possession | Close Of Escrow |
| Roof | Shingle |
| Appliances | Dishwasher,Dryer,Microwave,Range,Refrigerator,Washer,Water Filtration System |
| Zoning | PD |
| HOA Fee | 65 |
| Garage Spaces | 3 |
| Patio/Porch Features | Screened |
| Pool Features | In Ground,Gunite,Screen Enclosure |
| Construction Materials | Block,Stucco |
| Pets Allowed | Yes |
| Year Built | 2001 |
| Levels | One |
| Property Subtype | Single Family Residence |
| Tax Year | 2025 |
| Ownership | Fee Simple |
| HOA Fee 2 | 386 |
| Assoc Fee Paid Per | Quarterly |
| County | Hillsborough |
| New Construction | false |
| Property Type | Residential |
| Attached Garage | true |
| Subdivision Name | REPLAT WALDEN LAKE UNIT 37 PHA |
| Facing Direction | East |
| Garage Y/N | true |
| Total Rooms | 8 |
| Full Baths | 3 |
| Status | Active |
| Directions | Timberlane to Griffin to Forrest Hammock to Hammock Vista. |
| High School | Plant City-HB |
| City | PLANT CITY |
| Association Name | Forest Park |
| Senior Community Y/N | false |
| MLS Area | 33566 - Plant City |
| Lot Size Units | Square Feet |
| Lot Size Square Feet | 15956 |
| Carport Y/N | false |
| Listing Terms | Cash,Conventional,FHA,VA Loan |
| HOA Fee 2 Frequency | Semi-Annually |
| Elementary School | Walden Lake-HB |
| Land Lease Y/N | false |
| Tax Annual Amount | 6687 |
| Home Warranty Y/N | false |
| Middle/Junior High School | Tomlin-HB |
| Additional Parcels Y/N | false |
| Lease Considered Y/N | true |
| Virtual Tour | https://www.propertypanorama.com/instaview/stellar/TB8565179 |
| AssociationName2 | Walden Lake |
| Building Area Units | Square Feet |
| Living Area Units | Square Feet |
| Standard Status | Active |
| Occupancy Type | Owner |
| Tax Lot | 53 |
| Legal Description | REPLAT WALDEN LAKE UNIT 37 PHASE ONE LOT 53 BLOCK 1 |
| Minimum Lease | 8-12 Months |
| Water Access Y/N | false |
| Monthly HOA Amount | 21.67 |
| Additional Rooms | Breakfast Room Separate,Den/Library/Office,Family Room,Formal Living Room Separate,Inside Utility |
| Water View Y/N | false |
| Flood Zone Code | X |
| In Law Suite YN | false |
| Flood Zone Code X | Yes |
| DockY/N | false |
Interior Features
| Interior Amenities | Ceiling Fan(s),Eating Space In Kitchen,High Ceilings,Kitchen/Family Room Combo,Split Bedroom,Stone Counters |
|---|---|
| Flooring | Ceramic Tile,Engineered Hardwood,Laminate,Travertine |
| Furnished Y/N | Negotiable |
| Fireplace Features | Electric,Family Room |
| Air Conditioning Y/N | true |
| Heating Y/N | true |
| Fireplace Y/N | true |
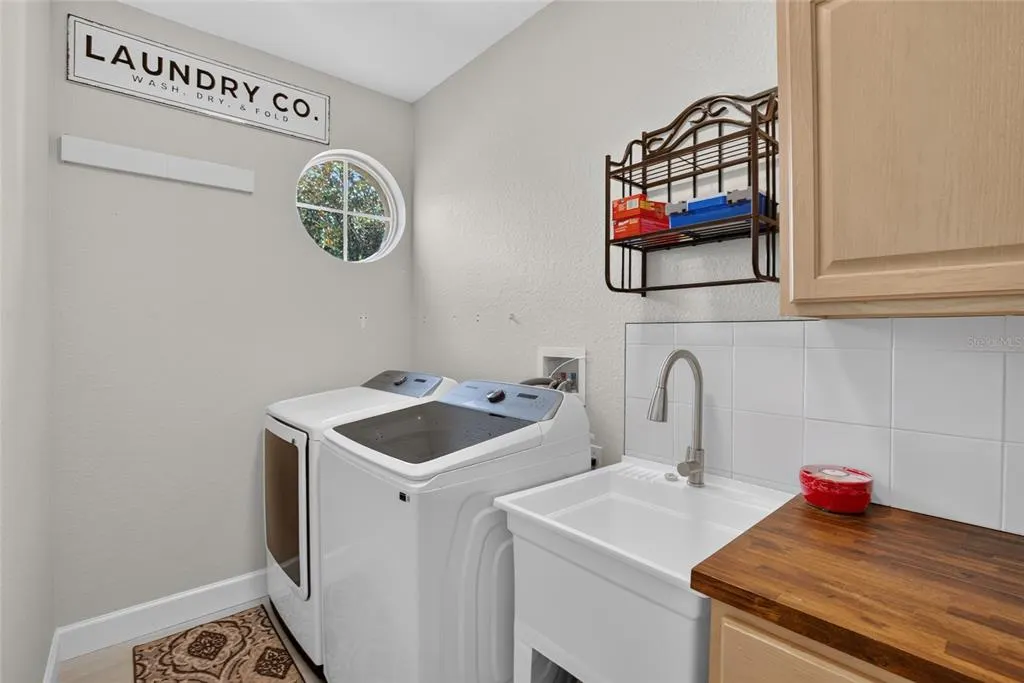
| Laundry Features | Laundry Room |
| Total Bedrooms | 4 |
| LivingAreaSource | Public Records |
| Total Baths | 3 |
Exterior Features
| Exterior Amenities | Irrigation System,Sliding Doors |
|---|---|
| Fencing | Vinyl |
| Parking Features | Garage Door Opener |
| Lot Features | City Lot |
| Water Source | Public |
| Lot Size Area | 15956 |
| Foundation Details | Slab |
| Spa | true |
| Building Area Total | 3867 |
| Lot Size Acres | 0.37 |
| Road Surface Type | Paved |
| Private Pool | true |
| Waterfront Y/N | false |
| Covered Spaces | 3 |
Amenities
- Foreclosure
- Views
- Short Sale
- New Construction
- Adult 55+
- Lease To Own
- No HOA Fees
- Furnished
- Primary On Main
- Air Conditioning
- Seller Finance
- Green
- Fixer Upper
- Horse
- Golf
- Fireplace
- Deck
- Garage
- Basement
- Pool
Property vs Single Family Average in 33566
Price
Taxes
Year Built
 Copyright © MFRMLS.com All information deemed reliable but not guaranteed. All properties are subject to prior sale, change or withdrawal. Neither listing broker(s) or information provider(s) shall be responsible for any typographical errors, misinformation, misprints and shall be held totally harmless. Listing(s) information is provided for consumers personal, non-commercial use and may not be used for any purpose other than to identify prospective properties consumers may be interested in purchasing. Information on this site was last updated Last updated on November 8, 2026 3:08 PM UTC The listing information on this page last changed on Last updated on November 8, 2026 3:08 PM UTCd. The data relating to real estate for sale on this website comes in part from the Internet Data Exchange program of MFR MLS.
All information deemed reliable but not guaranteed. All properties are subject to prior sale, change or withdrawal. Neither listing broker(s) or information provider(s) shall be responsible for any typographical errors, misinformation, misprints and shall be held totally harmless. Listing(s) information is provided for consumers personal, non-commercial use and may not be used for any purpose other than to identify prospective properties consumers may be interested in purchasing.
Updated on November 8, 2026 3:08 PM UTC
 © 2026 Florida Gulf Coast MLS (FGCMLS) Information deemed reliable, but not guaranteed. The IDX data relating to real estate for sale on this web site comes in part from the Florida Gulf Coast Multiple Listing Service. The information being provided is for consumers' personal, non-commercial use and may not be used for any purpose other than to identify prospective properties consumers may be interested in purchasing. Information is deemed reliable but not guaranteed.
 All information deemed reliable but not guaranteed. All properties are subject to prior sale, change or withdrawal. Neither listing broker(s) or information provider(s) shall be responsible for any typographical errors, misinformation, misprints and shall be held totally harmless. Listing(s) information is provided for consumer's personal, non-commercial use and may not be used for any purpose other than to identify prospective properties consumers may be interested in purchasing. The data relating
