
Price Reduction - Waterfront
Address
2929 Forest Hammock Drive, PLANT CITY, FL
Price
$ 545,000
Property Attributes
- MLS#L4965389
- TypeSingle Family
- Listing Status Active
- CountyHillsborough
- CityPLANT CITY
- AreaPlant City
- NeighborhoodREPLAT WALDEN LAKE UNIT 37 PHA
- Zip33566
- StyleContemporary Mediterranean
- Year Built2001
- Taxes$ 6728
- Price$ 545,000
- Bedrooms4
- Full Bathrooms2
- Half Bathrooms0
- Sqr Footage2209
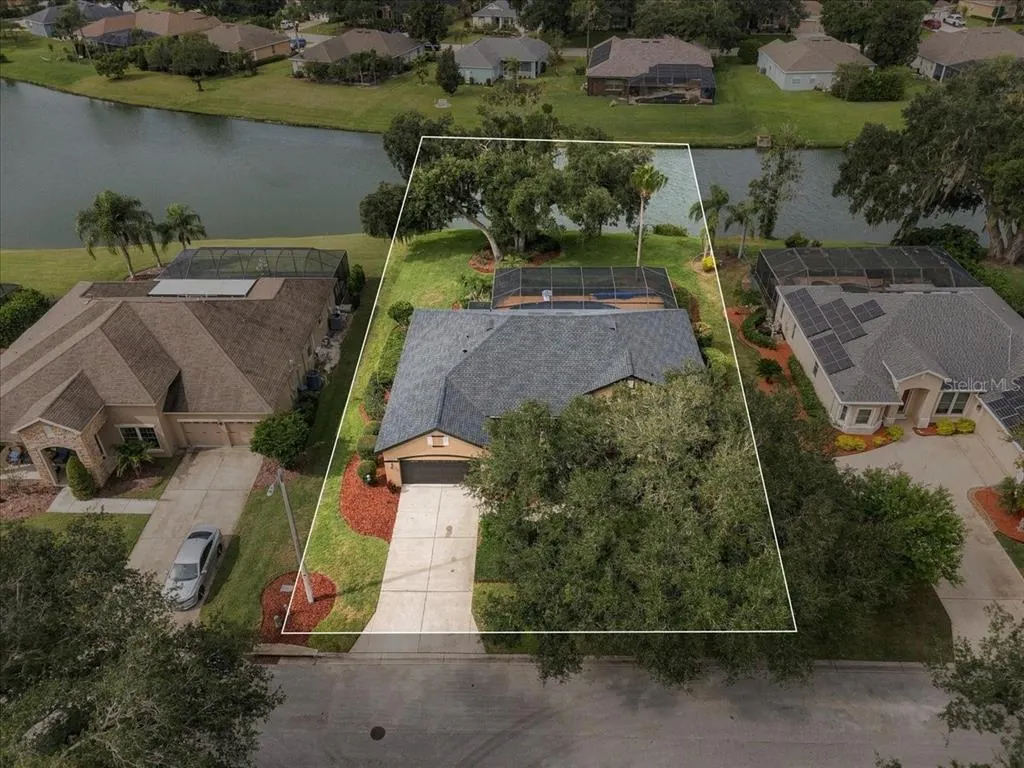
- Lot Size0.26 Acres
Data Source:
Stellar MLS
Property Description
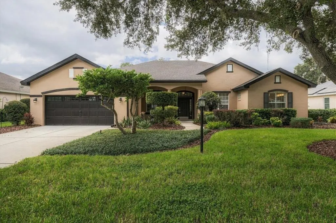
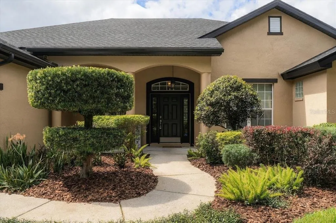
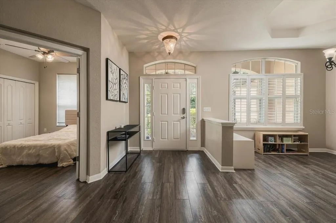
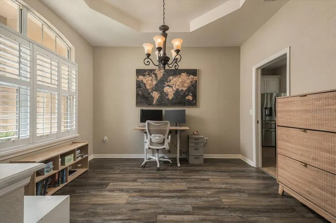
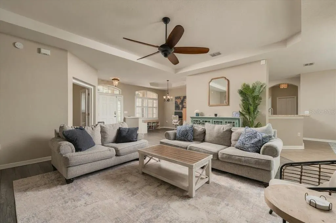
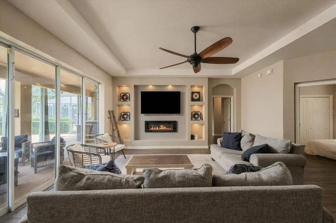
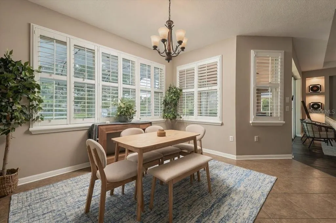
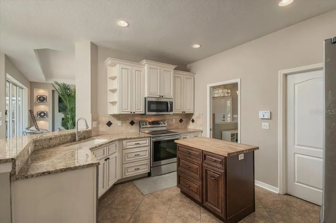
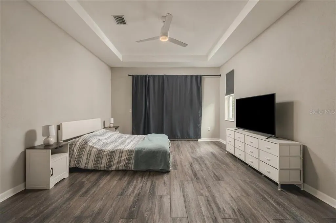
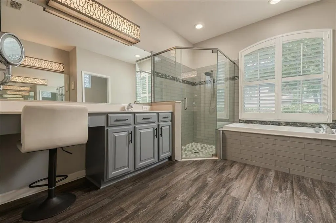
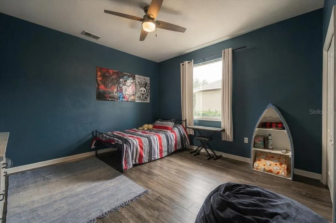
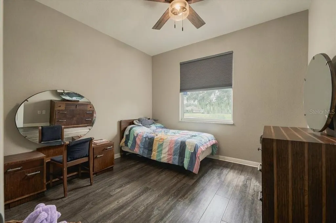
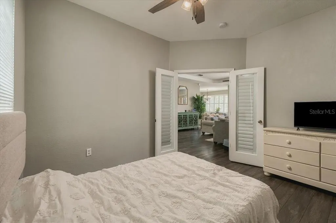
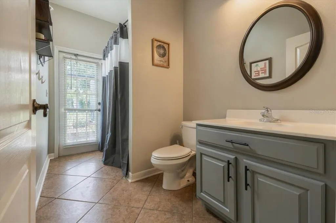
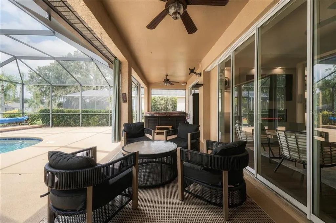
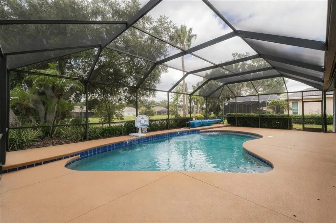
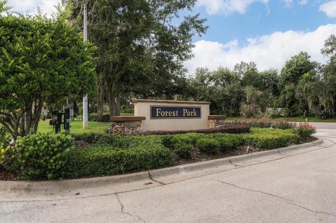
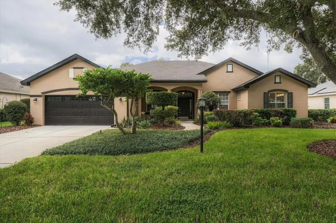
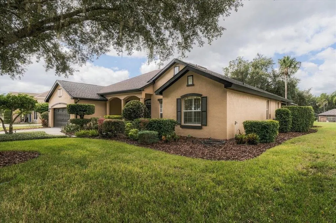
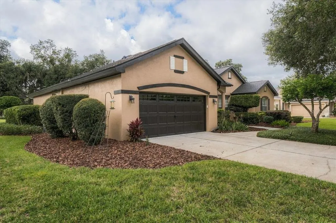
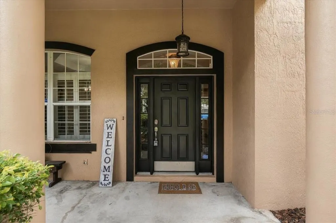
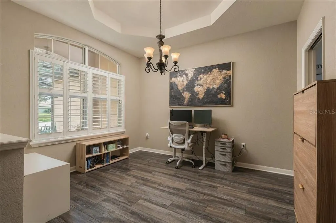
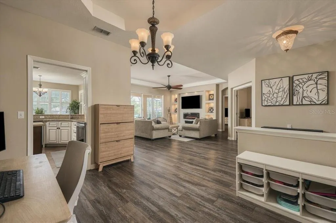
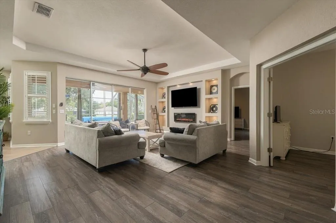
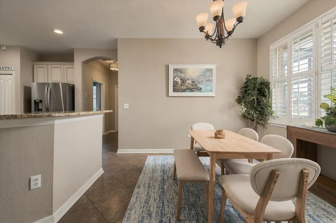
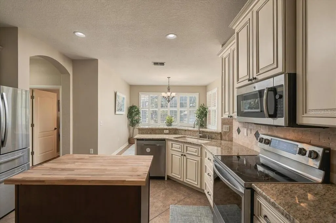
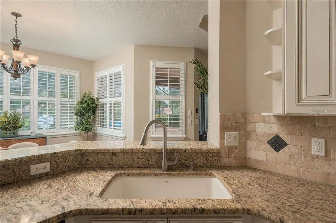
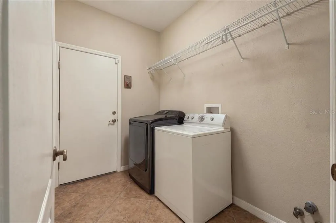
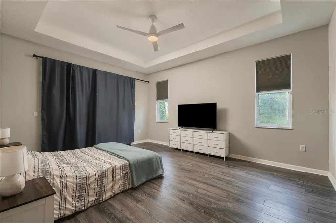
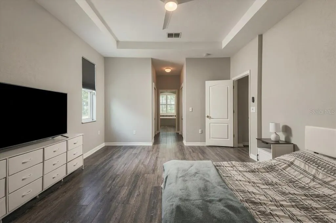
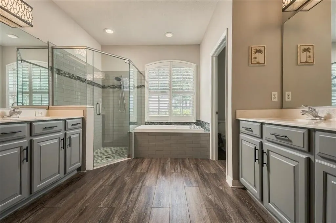
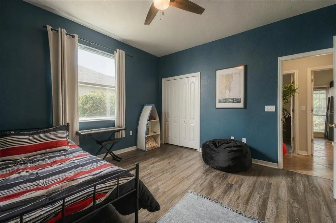
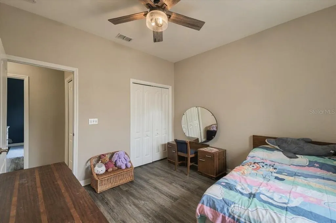
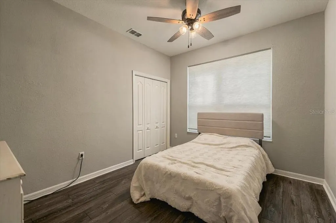
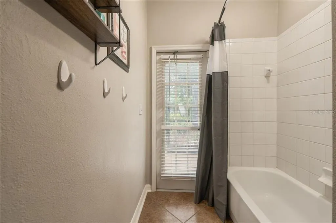
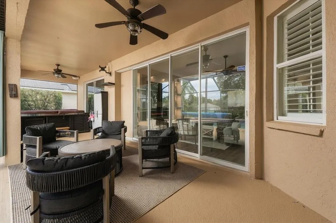
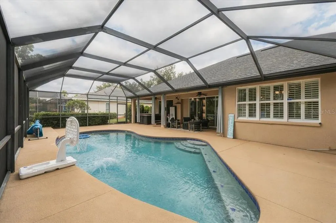
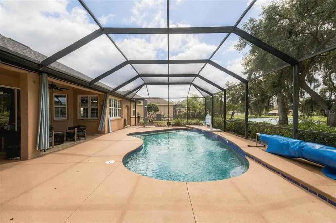
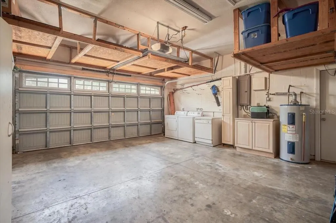
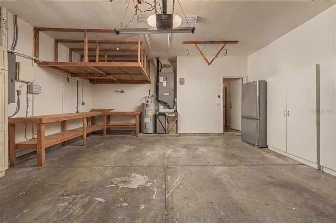
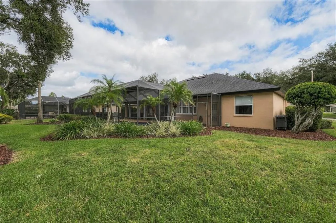
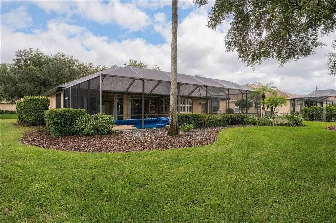
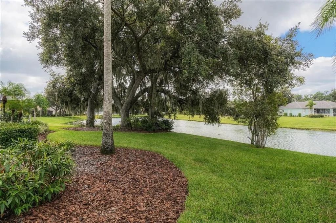
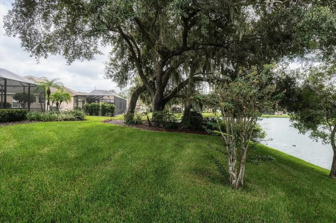
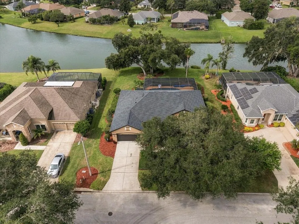
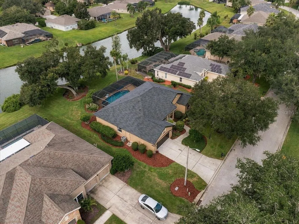
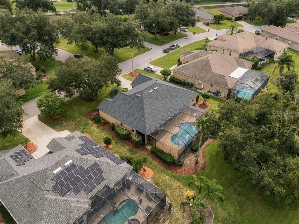
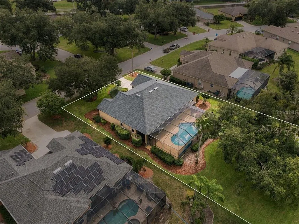
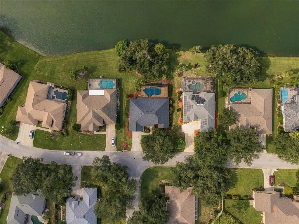
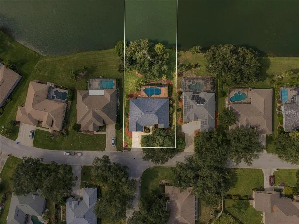
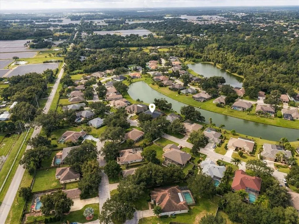
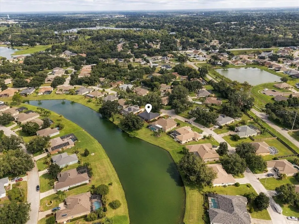
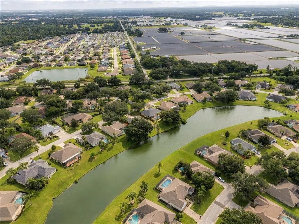
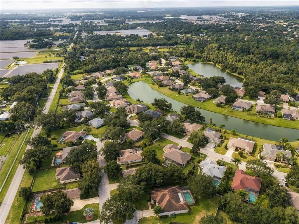
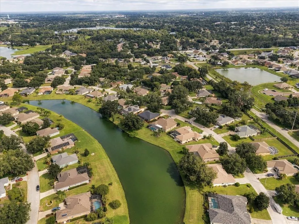
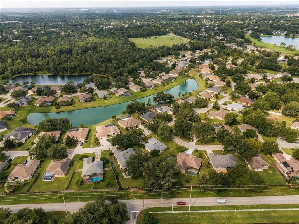
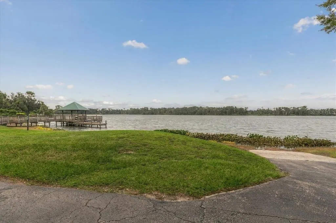
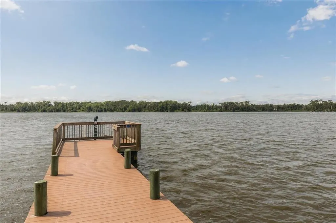
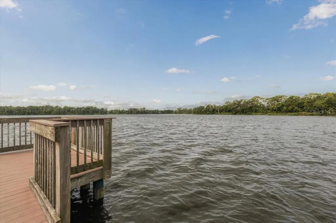
Virtually Staged. Vacant, move-in ready and positioned for a year-end closing, 2929 Forest Hammock Drive pairs a sparkling pool, a peaceful pond and a magnificent grandfather oak in the Forest Park section of Plant City's established Walden Lake community. This updated contemporary Mediterranean-style home offers 4 bedrooms, 2 baths and 2,209 square feet, with a split floor plan built around natural light and long views to the water. A covered front porch opens to a wide entry and sightlines straight through to the pool and pond. High ceilings, plantation shutters, Roman shades and wood-look luxury vinyl plank flooring carry throughout. A front flex space with tray ceiling works as an office or sitting room, and the fourth bedroom's French doors make it an easy guest room or second office. The light-filled living room is anchored by illuminated built-ins and an electric fireplace, with sliding glass doors to the covered lanai. The dining area is wrapped in picture windows overlooking the pool, pond and oak. The kitchen offers glazed cabinetry, granite counters, a butcher block center island, breakfast bar and stainless appliances. The private primary suite has a tray ceiling, sliding doors to the lanai, dual walk-in closets, split vanities with a seated vanity, a garden tub, a glass-enclosed walk-in shower and a private water closet. The guest bath opens directly to the pool deck. Interior laundry includes the washer and dryer. Outside, the expansive covered lanai overlooks the pool and 76 feet of pond frontage, with a detached spa under the shade of the grandfather oak. Recent updates include a 2026 roof and interior and exterior paint, 2025 pool pump, 2023 HVAC, 2021 detached spa, 2020 luxury vinyl plank flooring and 2019 pool resurfacing. An oversized two-car garage with storage racks completes the home. Flood Zone X, no CDD.
| Price History | |
|---|---|
| 9/28/2026 | Listed $560,000 |
| 11/8/2026 | 3$545,000 |
General Features
| Sewer | Public Sewer |
|---|---|
| Heating | Central,Electric |
| Cooling | Central Air |
| Utilities | BB/HS Internet Available,Cable Available,Electricity Available,Fiber Optics,Sewer Available,Water Available |
| Possession | Close Of Escrow |
| Roof | Shingle |
| Appliances | Dishwasher,Disposal,Dryer,Electric Water Heater,Microwave,Range,Refrigerator,Washer |
| Zoning | PD |
| HOA Fee | 75 |
| Garage Spaces | 2 |
| Patio/Porch Features | Covered,Enclosed,Front Porch,Rear Porch,Screened |
| Architectural Style | Contemporary,Mediterranean |
| Pool Features | Child Safety Fence,Gunite,Heated,In Ground,Lighting,Outside Bath Access,Screen Enclosure |
| Security Features | Security System Owned,Smoke Detector(s) |
| Construction Materials | Block,Stucco |
| Pets Allowed | Yes |
| Year Built | 2001 |
| View | Water |
| Levels | One |
| Property Subtype | Single Family Residence |
| Tax Year | 2026 |
| Ownership | Fee Simple |
| Waterfront Features | Lake,Pond |
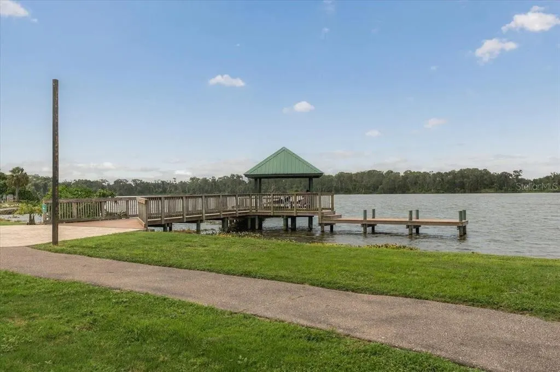
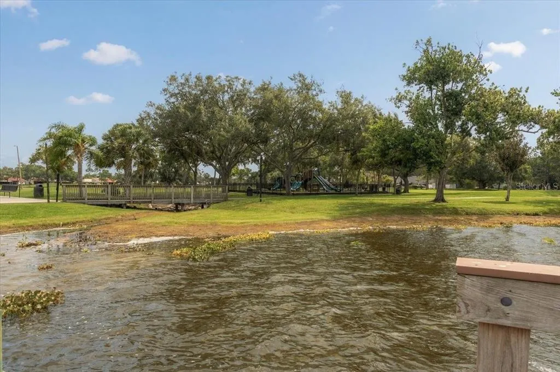
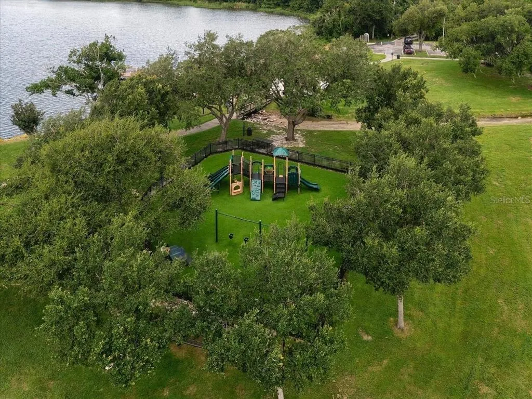
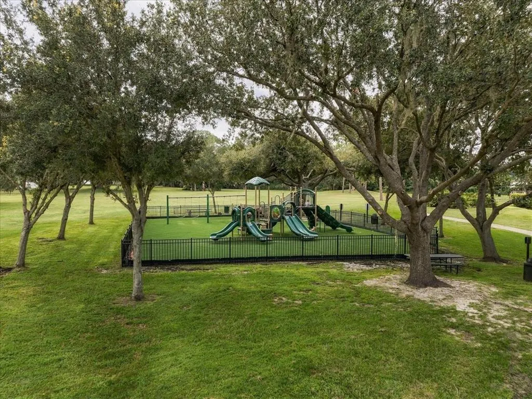
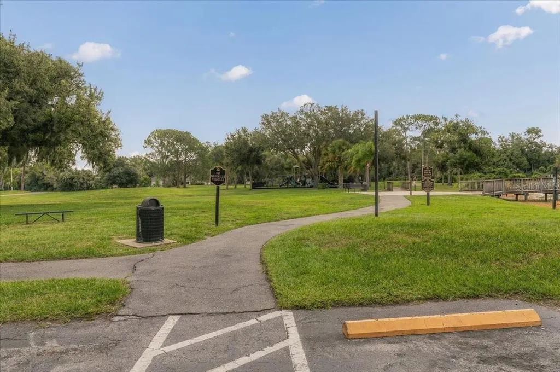
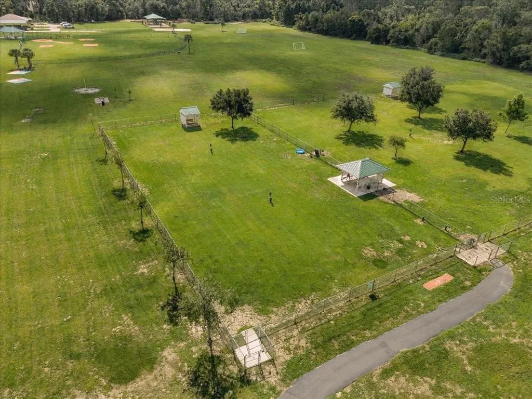
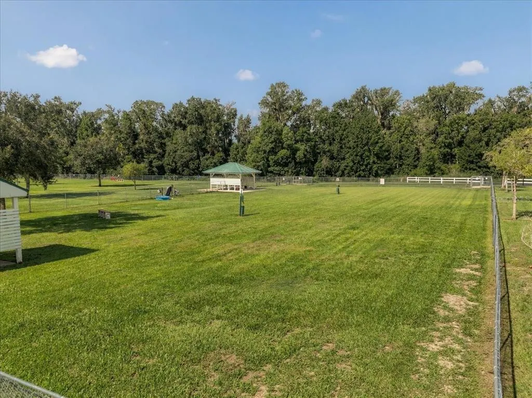
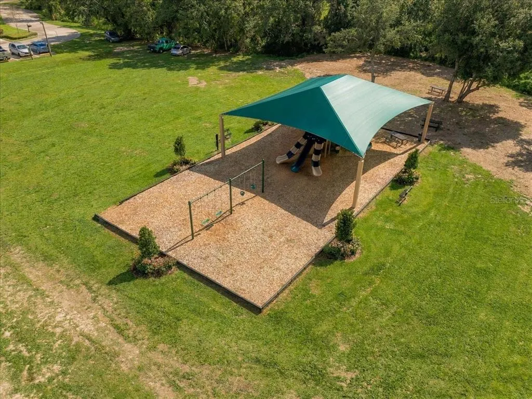
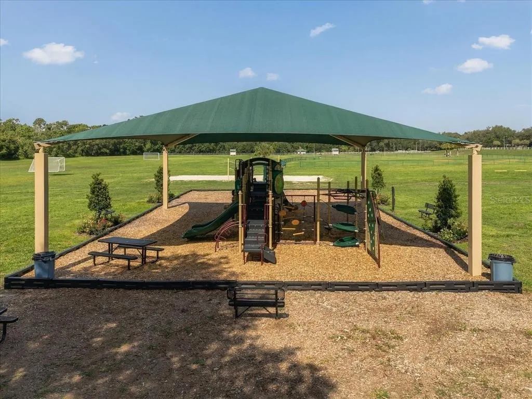
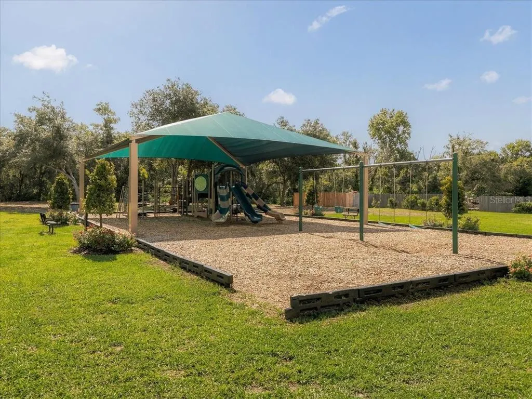
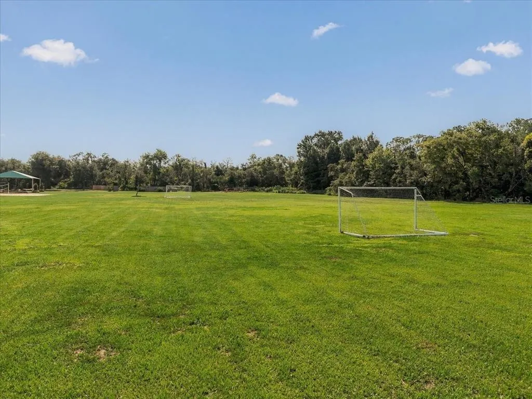
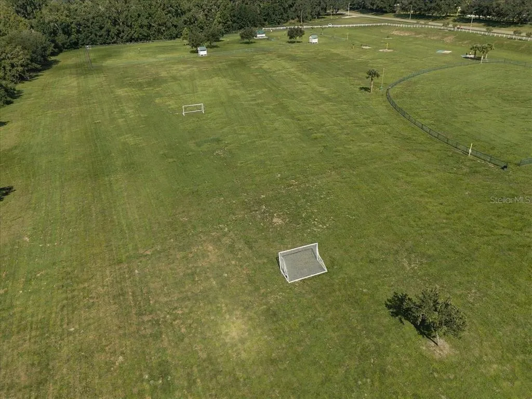
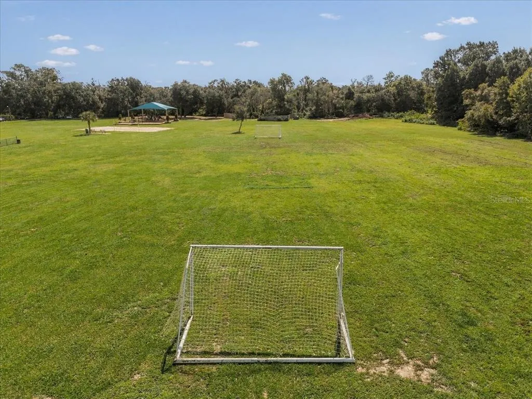
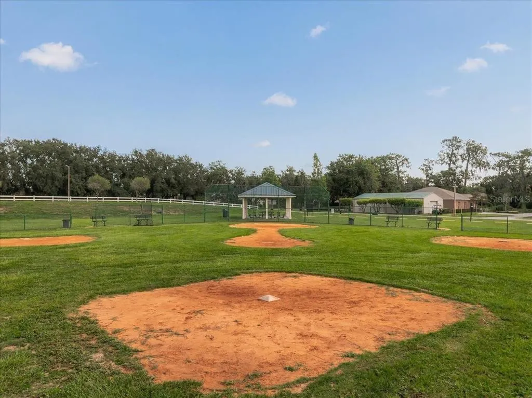
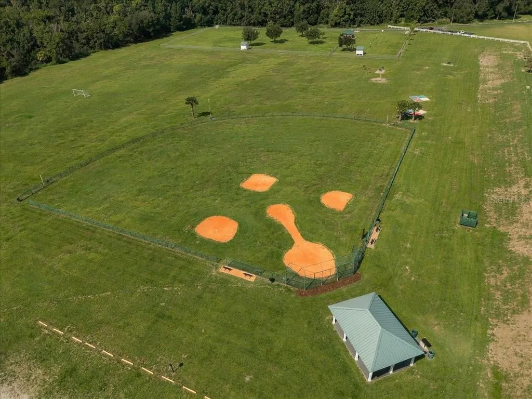
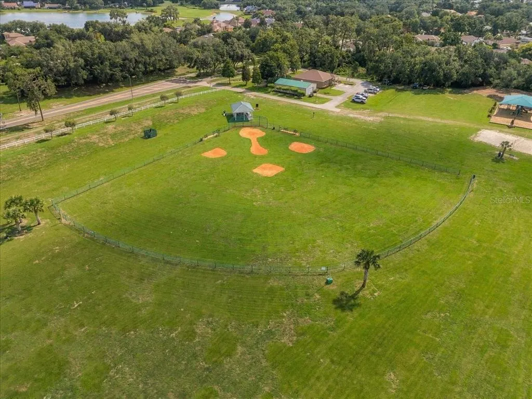
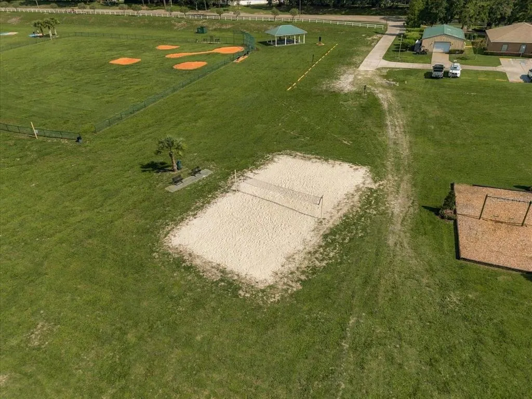
| Community Features | Lake,Deed Restrictions,Dog Park,Gated Community - Guard,Gated Community - No Guard,Golf Carts OK,Park,Playground |
| HOA Fee 2 | 386 |
| Assoc Fee Paid Per | Annually |
| County | Hillsborough |
| New Construction | false |
| Property Type | Residential |
| Association Amenities | Fence Restrictions,Gated,Park,Playground,Recreation Facilities |
| Attached Garage | true |
| Subdivision Name | REPLAT WALDEN LAKE UNIT 37 PHA |
| Facing Direction | East |
| Garage Y/N | true |
| Total Rooms | 12 |
| Full Baths | 2 |
| Status | Active |
| Directions | Alexander St to W Timberlane Dr to left on Griffin Blvd to right on Forest Hammock to home on right at sign. OR - Mud Lake Rd to Griffin Blvd to left on Forest Hammock Dr to home on right at sign. |
| City | PLANT CITY |
| Body of Water | FOREST PARK POND |
| Association Name | Neighborly Management |
| Senior Community Y/N | false |
| MLS Area | 33566 - Plant City |
| Lot Size Units | Square Feet |
| Lot Size Square Feet | 11492 |
| Carport Y/N | false |
| Listing Terms | Cash,Conventional,FHA,VA Loan |
| Spa Features | Above Ground,Heated |
| HOA Fee 2 Frequency | Semi-Annually |
| Land Lease Y/N | false |
| Tax Annual Amount | 6728.92 |
| Additional Parcels Y/N | false |
| Lease Considered Y/N | true |
| Virtual Tour | https://my.matterport.com/show/?m=PCVi1WEQRbF |
| AssociationName2 | Walden lake Community Association |
| Building Area Units | Square Feet |
| Living Area Units | Square Feet |
| Standard Status | Active |
| Occupancy Type | Vacant |
| Tax Lot | 15 |
| Virtual Tour | https://listvantage.photography/2929-Forest-Hammock-Dr-1/idx |
| Legal Description | REPLAT WALDEN LAKE UNIT 37 PHASE ONE LOT 15 BLOCK 1 |
| Water View | Pond |
| Water Access Type | Pond |
| Minimum Lease | 1-2 Years |
| Water Access Y/N | true |
| Monthly HOA Amount | 6.25 |
| Additional Rooms | Attic,Inside Utility |
| Water View Y/N | true |
| Flood Zone Code | X |
| In Law Suite YN | false |
| Flood Zone Code X | Yes |
| DockY/N | false |
Interior Features
| Interior Amenities | Built-in Features,Ceiling Fan(s),Eating Space In Kitchen,Open Floorplan,Solid Surface Counters,Split Bedroom,Stone Counters,Thermostat,Tray Ceiling(s),Vaulted Ceiling(s),Walk-In Closet(s) |
|---|---|
| Flooring | Luxury Vinyl,Tile |
| Furnished Y/N | Unfurnished |
| Fireplace Features | Electric,Insert,Living Room |
| Total Stories | 1 |
| Air Conditioning Y/N | true |
| Heating Y/N | true |
| Window Features | Shades,Shutters |
| Fireplace Y/N | true |
| Laundry Features | Electric Dryer Hookup,Inside,Laundry Room,Washer Hookup |
| Total Bedrooms | 4 |
| LivingAreaSource | Public Records |
| Total Baths | 2 |
Exterior Features
| Exterior Amenities | Irrigation System,Lighting,Rain Gutters,Sliding Doors |
|---|---|
| Vegetation | Mature Landscaping,Oak Trees,Trees/Landscaped |
| Parking Features | Garage Door Opener,Open,Parking Pad |
| Lot Features | City Lot,Landscaped |
| Water Source | Public |
| Lot Size Area | 11492 |
| Foundation Details | Slab |
| Spa | true |
| Building Area Total | 3071 |
| Lot Dimensions | 78.71 x 146 |
| Lot Size Acres | 0.26 |
| Road Surface Type | Paved |
| Private Pool | true |
| Waterfront Y/N | true |
| Covered Spaces | 2 |
| Road Frontage Type | Private Road |
| Road Responsibility | Public Maintained Road |
Amenities
- Foreclosure
- Views
- Short Sale
- New Construction
- Adult 55+
- Lease To Own
- No HOA Fees
- Furnished
- Primary On Main
- Air Conditioning
- Seller Finance
- Green
- Fixer Upper
- Horse
- Golf
- Fireplace
- Deck
- Garage
- Basement
- Pool
Property vs Single Family Average in 33566
Price
Taxes
Year Built
 Copyright © MFRMLS.com All information deemed reliable but not guaranteed. All properties are subject to prior sale, change or withdrawal. Neither listing broker(s) or information provider(s) shall be responsible for any typographical errors, misinformation, misprints and shall be held totally harmless. Listing(s) information is provided for consumers personal, non-commercial use and may not be used for any purpose other than to identify prospective properties consumers may be interested in purchasing. Information on this site was last updated Last updated on November 8, 2026 3:08 PM UTC The listing information on this page last changed on Last updated on November 8, 2026 3:08 PM UTCd. The data relating to real estate for sale on this website comes in part from the Internet Data Exchange program of MFR MLS.
All information deemed reliable but not guaranteed. All properties are subject to prior sale, change or withdrawal. Neither listing broker(s) or information provider(s) shall be responsible for any typographical errors, misinformation, misprints and shall be held totally harmless. Listing(s) information is provided for consumers personal, non-commercial use and may not be used for any purpose other than to identify prospective properties consumers may be interested in purchasing.
Updated on November 8, 2026 3:08 PM UTC
 © 2026 Florida Gulf Coast MLS (FGCMLS) Information deemed reliable, but not guaranteed. The IDX data relating to real estate for sale on this web site comes in part from the Florida Gulf Coast Multiple Listing Service. The information being provided is for consumers' personal, non-commercial use and may not be used for any purpose other than to identify prospective properties consumers may be interested in purchasing. Information is deemed reliable but not guaranteed.
 All information deemed reliable but not guaranteed. All properties are subject to prior sale, change or withdrawal. Neither listing broker(s) or information provider(s) shall be responsible for any typographical errors, misinformation, misprints and shall be held totally harmless. Listing(s) information is provided for consumer's personal, non-commercial use and may not be used for any purpose other than to identify prospective properties consumers may be interested in purchasing. The data relating
