
Waterfront - Primary on Main

Address
14009 Indigo Blue Court, FORT MYERS, FL
Price
$ 1,350,000
Property Attributes
- MLS#C7532019
- TypeSingle Family
- Listing Status Active
- CountyLee
- CityFORT MYERS
- AreaFort Myers
- NeighborhoodVISTA WILDBLUE
- Zip33913
- StyleFlorida
- Year Built2022
- Taxes$ 15892
- Price$ 1,350,000
- Bedrooms4
- Full Bathrooms3
- Half Bathrooms0
- Sqr Footage2725
- Lot Size0.33 Acres
Data Source:
Stellar MLS
Property Description
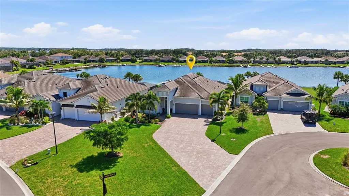
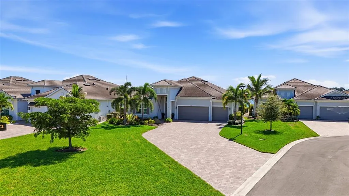
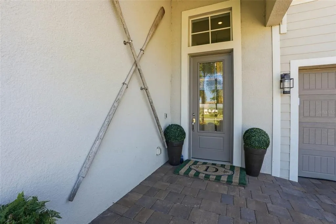
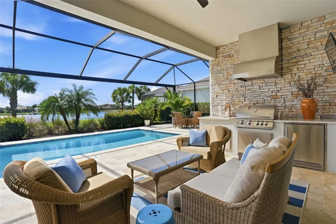
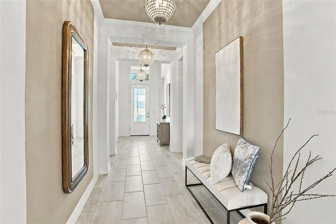
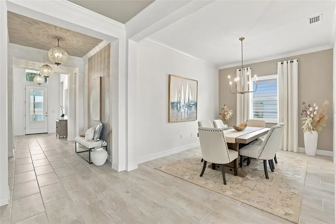
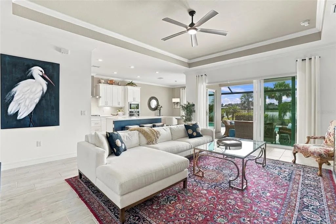
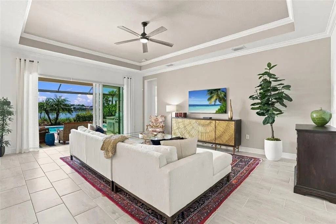
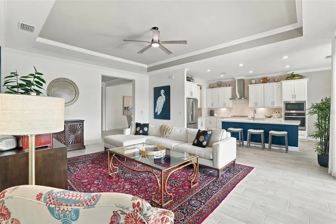
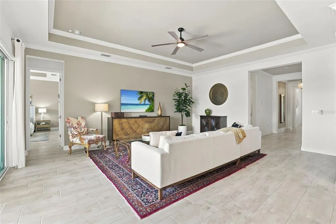
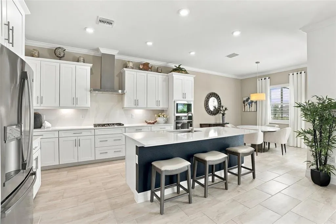
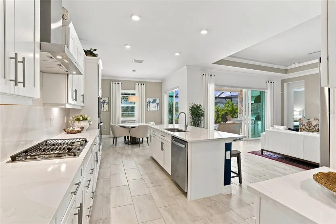
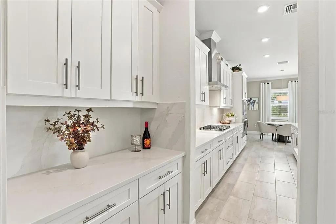
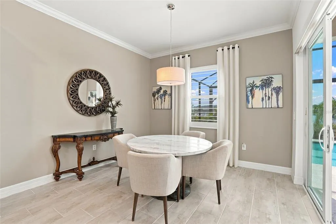
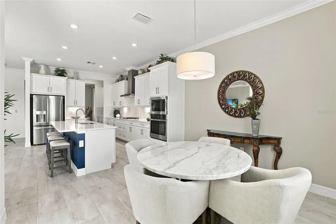
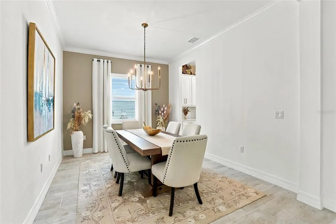
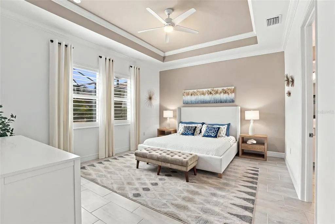
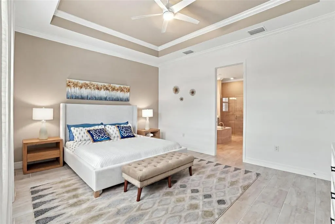
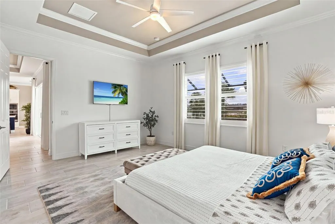
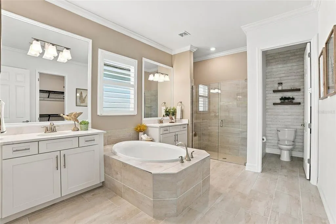
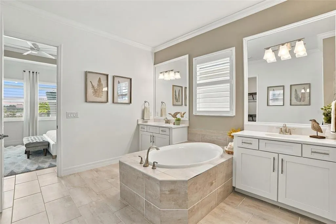
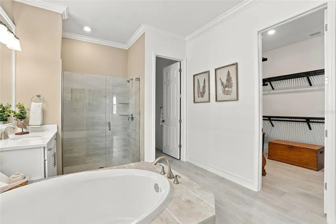
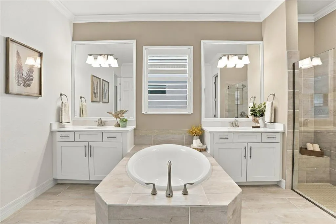
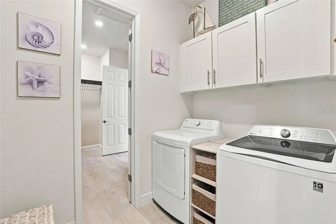
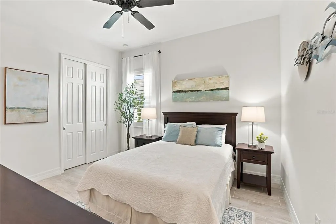
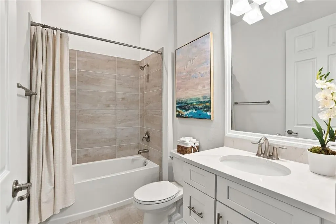
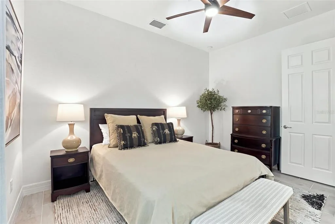
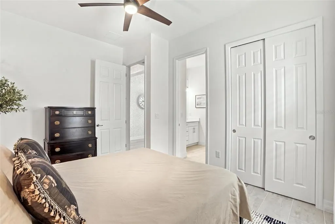
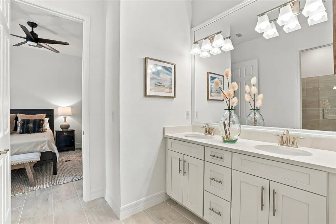
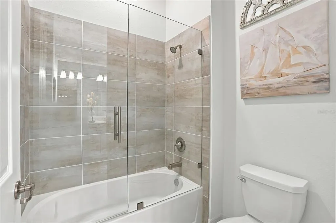
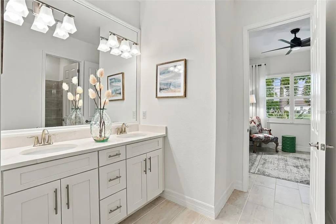
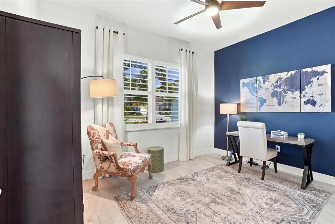
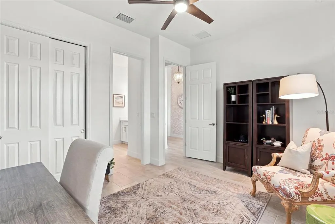
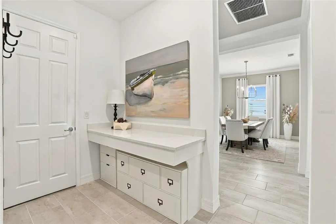
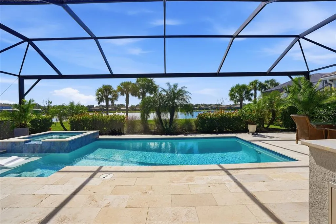
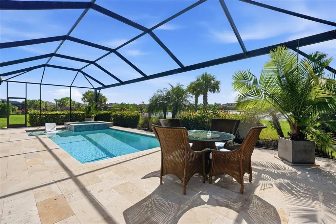
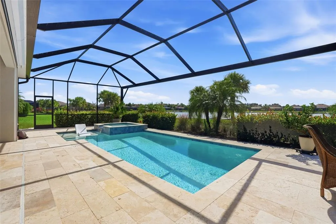
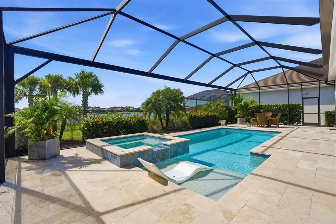
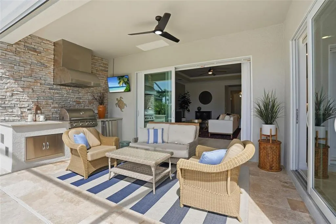
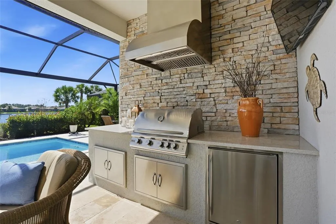
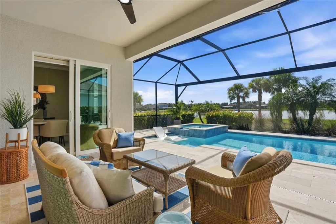
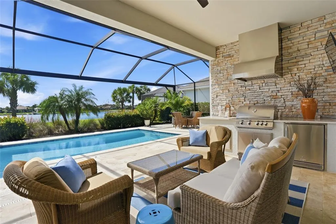
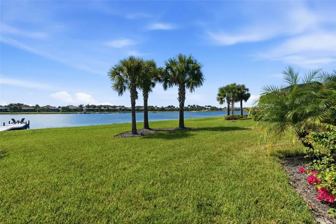
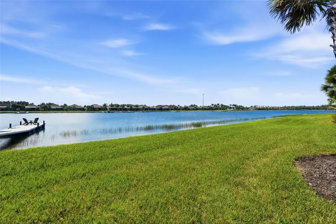
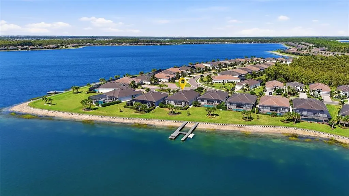
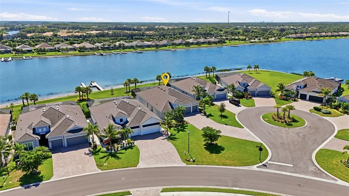
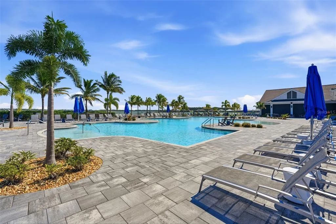
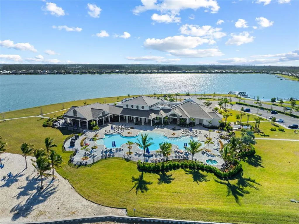
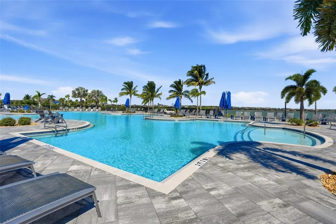
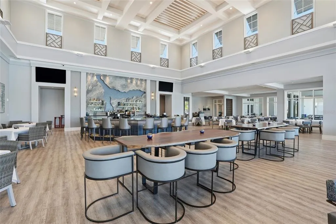
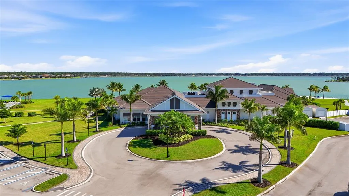
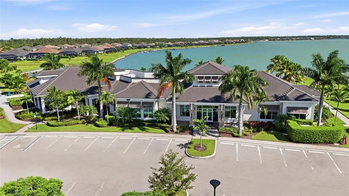
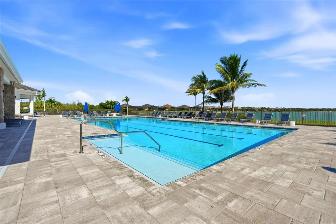
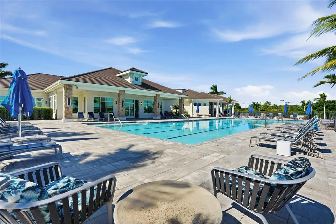
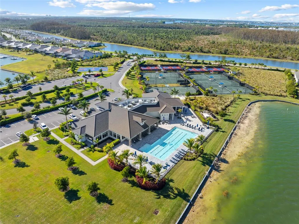
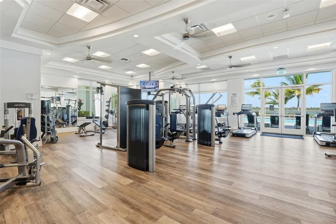
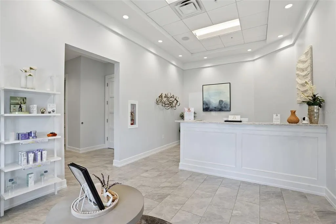
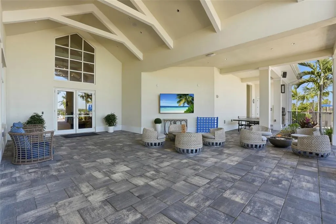
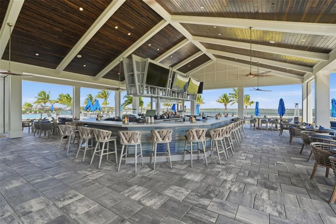
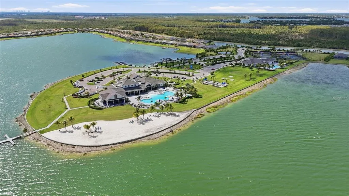
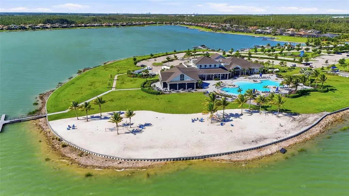
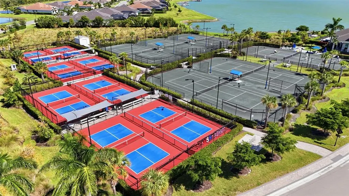
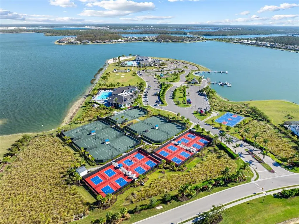
Discover the epitome of refined lakefront living in the prestigious, highly coveted community of Vista WildBlue. This exquisitely upgraded Richmond floor plan seamlessly blends elevated design, contemporary sophistication, and modern luxury with an exceptional outdoor living experience, creating a residence that is as elegant as it is inviting. Tucked back on a quiet cul-de-sac with sweeping water views, this turnkey furnished residence offers thoughtfully designed living space, including four bedrooms, a formal dining room/den, three full baths, and an oversized three-car garage. Make a stunning first impression with this beautifully appointed foyer, featuring soaring ceilings, an inviting neutral palette, and an impressive gallery-style hallway illuminated with striking fixtures. The long, open sightline leads to a light-filled living space, showcasing a striking outdoor space and panoramic water views beyond. Thoughtful design is enhanced by oversized tile flooring throughout, crown molding, designer lighting, and custom window treatments to create an inviting atmosphere. Step outside to discover your own waterfront retreat, where an expansive screened lanai with beautiful travertine decking creates the perfect setting for year-round Florida living. The fully equipped outdoor kitchen features an attractive stacked stone facade, built-in Blaze stainless grill and hood, refrigerator, stone top and storage. Take a refreshing dip in the gas-heated pool, relax on the sun shelf, or unwind in the spa while enjoying tranquil lake views through the panoramic picture-window screen. The chef's kitchen features abundant custom cabinetry with pull-outs, a sprawling island with sleek Silestone countertops, gas cooktop, and the added convenience of a butler's pantry and dedicated coffee bar. Whether hosting an elegant dinner in the formal dining room or enjoying a casual meal in the breakfast area overlooking the pool and lake, this versatile floor plan accommodates everyday living and entertaining with ease. The generously sized primary suite offers a spacious walk-in closet and convenient access to the adjoining laundry area. The spa-like bathroom features split vanities, garden bath, and rambling walk-in tiled shower. Three additional bedrooms and a separate den (or formal dining area) provide flexibility for a home office or additional living space. Beyond its beautiful finishes, this home is equipped with an impressive collection of practical upgrades, including a whole-home generator, hurricane-impact windows and doors, motorized storm screen, custom plantation shutters, motorized interior shades and custom draperies. Additional features include a Ring video doorbell and home security system, whole-home in-wall pest control system, and Moen Flo water leak detection technology. The lifestyle extends well beyond your front door in Vista WildBlue, where residents enjoy access to an extraordinary collection of resort-style amenities centered around an expansive 800-acre freshwater lake. Spend your days boating, fishing, or enjoying water sports, with a community boat ramp, marina, and private beach enhancing the waterfront experience. Additional amenities include a restaurant, state-of-the-art fitness and wellness center, pickleball, tennis, yoga, aerobics, and a full-service salon. The community also permits private dock installations at eligible homesites.
| Price History | |
|---|---|
| 10/15/2026 | Listed $1,350,000 |
General Features
| Sewer | Public Sewer |
|---|---|
| Heating | Central |
| Cooling | Central Air |
| Utilities | BB/HS Internet Available,Cable Connected,Electricity Connected,Natural Gas Connected,Public,Sewer Connected,Sprinkler Recycled,Street Lights,Underground Utilities,Water Connected |
| Possession | Negotiable |
| Roof | Tile |
| Appliances | Built-In Oven,Dishwasher,Disposal,Dryer,Gas Cooktop,Microwave,Range Hood,Washer |
| Zoning | MPD |
| Garage Spaces | 3 |
| Association Fee Includes | Common Area Taxes,Community Pool,Insurance,Maintenance Grounds,Manager,Pool Maintenance,Private Road,Recreational Facilities,Security |
| Patio/Porch Features | Covered,Front Porch,Rear Porch,Screened |
| Architectural Style | Florida |
| Pool Features | In Ground,Gunite,Heated,Lighting,Screen Enclosure |
| Security Features | Gated Community |
| Construction Materials | Block,Stucco |
| Pets Allowed | Number Limit |
| Year Built | 2022 |
| View | Water |
| Levels | One |
| Property Subtype | Single Family Residence |
| Tax Year | 2025 |
| Ownership | Fee Simple |
| Waterfront Features | Lake,Waterfront,Lake Front |
| Community Features | Community Boat Ramp,Lake,Water Access,Waterfront,Buyer Approval Required,Clubhouse,Community Mailbox,Deed Restrictions,Fitness Center,Gated Community - No Guard,Irrigation-Reclaimed Water,Park,Playground,Pool,Racquetball,Restaurant,Sidewalks,Special Community Restrictions,Tennis Court(s),Wheelchair Access |
| HOA Fee 2 | 1193 |
| County | Lee |
| New Construction | false |
| Property Type | Residential |
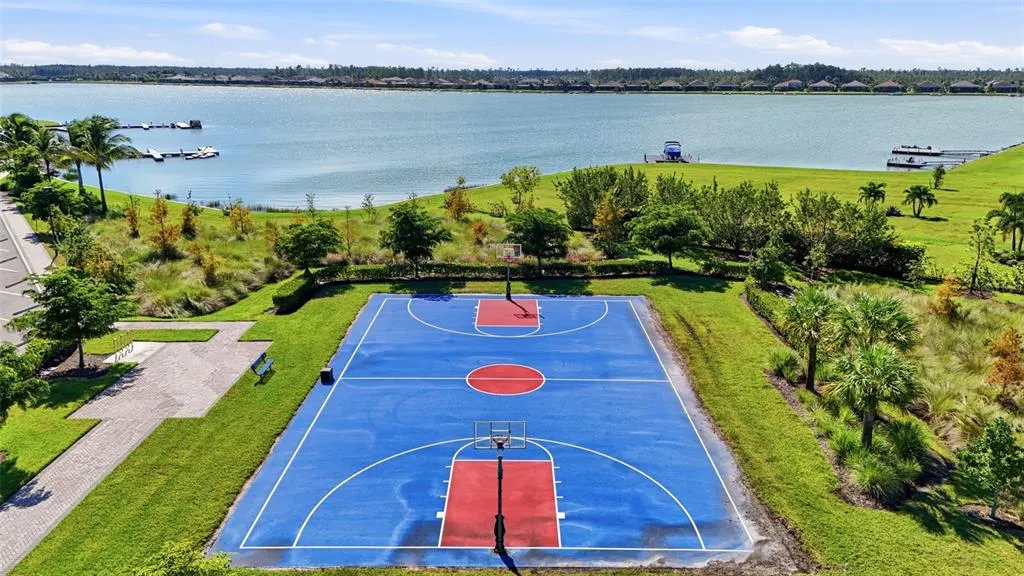
| Association Amenities | Basketball Court,Cable TV,Clubhouse,Fence Restrictions,Fitness Center,Gated,Lobby Key Required,Maintenance,Park,Pickleball Court(s),Playground,Pool,Racquetball,Recreation Facilities,Security,Spa/Hot Tub,Tennis Court(s),Vehicle Restrictions,Wheelchair Access |
| Attached Garage | true |
| Subdivision Name | VISTA WILDBLUE |
| Facing Direction | North |
| Garage Y/N | true |
| Total Rooms | 13 |
| Full Baths | 3 |
| Status | Active |
| Directions | Take exit 123 for County Rd 850/Corkscrew Rd toward Miromar Outlets Blvd/Estero, Continue on County Rd 850/Corkscrew Rd, Turn left onto Midnight Blue Ct, Turn right to stay on Midnight Blue Ct, Turn right onto Blue Bay Cir, home will be on the left. |
| City | FORT MYERS |
| Association Name | ICON Management/Roxanne Cook |
| Senior Community Y/N | false |
| MLS Area | 33913 - Fort Myers |
| Lot Size Units | Square Feet |
| Lot Size Square Feet | 14389 |
| Carport Y/N | false |
| Listing Terms | Cash,Conventional |
| Spa Features | Heated,In Ground |
| HOA Fee 2 Frequency | Quarterly |
| Land Lease Y/N | false |
| Tax Annual Amount | 15892.23 |
| Additional Parcels Y/N | false |
| Lease Considered Y/N | true |
| Virtual Tour | https://canva.link/7r8yf5xr1pzwt85 |
| AssociationName2 | VistaBlue |
| Building Area Units | Square Feet |
| Living Area Units | Square Feet |
| Builder Name | Lennar |
| Standard Status | Active |
| Occupancy Type | Owner |
| TaxOtherAnnualAssessmentAmount | 4578 |
| Tax Lot | 344 |
| Legal Description | VISTABLUE PHASE 4 A REPLAT OF TRACT F AND O-4 AS DESC IN 2021000177214 LOT 334 |
| Water View | Lake |
| Water Access Type | Lake |
| Minimum Lease | 1 Month |
| Water Access Y/N | true |
| Additional Rooms | Den/Library/Office,Formal Dining Room Separate,Great Room,Inside Utility |
| Water View Y/N | true |
| Flood Zone Code | X |
| In Law Suite YN | false |
| Flood Zone Code X | Yes |
| DockY/N | false |
Interior Features
| Interior Amenities | Ceiling Fan(s),Crown Molding,Eating Space In Kitchen,High Ceilings,Kitchen/Family Room Combo,Open Floorplan,Primary Bedroom Main Floor,Split Bedroom,Stone Counters,Thermostat,Tray Ceiling(s),Walk-In Closet(s),Window Treatments |
|---|---|
| Flooring | Tile |
| Furnished Y/N | Turnkey |
| Total Stories | 1 |
| Air Conditioning Y/N | true |
| Heating Y/N | true |
| Window Features | Drapes,Shutters |
| Fireplace Y/N | false |
| Laundry Features | Inside,Laundry Room |
| Total Bedrooms | 4 |
| LivingAreaSource | Builder |
| Total Baths | 3 |
Exterior Features
| Exterior Amenities | Irrigation System,Lighting,Outdoor Grill,Outdoor Kitchen,Rain Gutters,Shade Shutter(s),Sliding Doors |
|---|---|
| Vegetation | Mature Landscaping |
| Parking Features | Driveway,Garage Door Opener,Ground Level,Oversized |
| Lot Features | Corner Lot,Cul-De-Sac,In County,Irregular Lot,Landscaped,Level,Oversized Lot |
| Water Source | Public |
| Lot Size Area | 14389 |
| Foundation Details | Slab |
| Spa | true |
| Building Area Total | 4711 |
| Lot Dimensions | 123 x 177 x 61 x 208 |
| Lot Size Acres | 0.33 |
| Road Surface Type | Paved,Asphalt |
| Private Pool | true |
| Waterfront Y/N | true |
| Covered Spaces | 3 |
| Road Frontage Type | Street Paved,Private Road |
| Road Responsibility | Private Maintained Road |
Amenities
- Foreclosure
- Views
- Short Sale
- New Construction
- Adult 55+
- Lease To Own
- No HOA Fees
- Furnished
- Primary On Main
- Air Conditioning
- Seller Finance
- Green
- Fixer Upper
- Horse
- Golf
- Fireplace
- Deck
- Garage
- Basement
- Pool
Property vs Single Family Average in 33913
Price
Taxes
Year Built
 Copyright © MFRMLS.com All information deemed reliable but not guaranteed. All properties are subject to prior sale, change or withdrawal. Neither listing broker(s) or information provider(s) shall be responsible for any typographical errors, misinformation, misprints and shall be held totally harmless. Listing(s) information is provided for consumers personal, non-commercial use and may not be used for any purpose other than to identify prospective properties consumers may be interested in purchasing. Information on this site was last updated Last updated on November 8, 2026 3:08 PM UTC The listing information on this page last changed on Last updated on November 8, 2026 3:08 PM UTCd. The data relating to real estate for sale on this website comes in part from the Internet Data Exchange program of MFR MLS.
All information deemed reliable but not guaranteed. All properties are subject to prior sale, change or withdrawal. Neither listing broker(s) or information provider(s) shall be responsible for any typographical errors, misinformation, misprints and shall be held totally harmless. Listing(s) information is provided for consumers personal, non-commercial use and may not be used for any purpose other than to identify prospective properties consumers may be interested in purchasing.
Updated on November 8, 2026 3:08 PM UTC
 © 2026 Florida Gulf Coast MLS (FGCMLS) Information deemed reliable, but not guaranteed. The IDX data relating to real estate for sale on this web site comes in part from the Florida Gulf Coast Multiple Listing Service. The information being provided is for consumers' personal, non-commercial use and may not be used for any purpose other than to identify prospective properties consumers may be interested in purchasing. Information is deemed reliable but not guaranteed.
 All information deemed reliable but not guaranteed. All properties are subject to prior sale, change or withdrawal. Neither listing broker(s) or information provider(s) shall be responsible for any typographical errors, misinformation, misprints and shall be held totally harmless. Listing(s) information is provided for consumer's personal, non-commercial use and may not be used for any purpose other than to identify prospective properties consumers may be interested in purchasing. The data relating
