
Address
5223 Pancho Villa Lane, PLANT CITY, FL
Price
$ 350,000
Property Attributes
- MLS#TB8558824
- TypeSingle Family
- Listing Status Active
- CountyHillsborough
- CityPLANT CITY
- AreaPlant City
- NeighborhoodLAS CASAS DE LA ESPERANZA
- Zip33566
- StyleFlorida Ranch
- Year Built2008
- Taxes$ 3671
- Price$ 350,000
- Bedrooms3
- Full Bathrooms2
- Half Bathrooms0
- Sqr Footage1477
- Lot Size0.51 Acres
Data Source:
Stellar MLS
Property Description
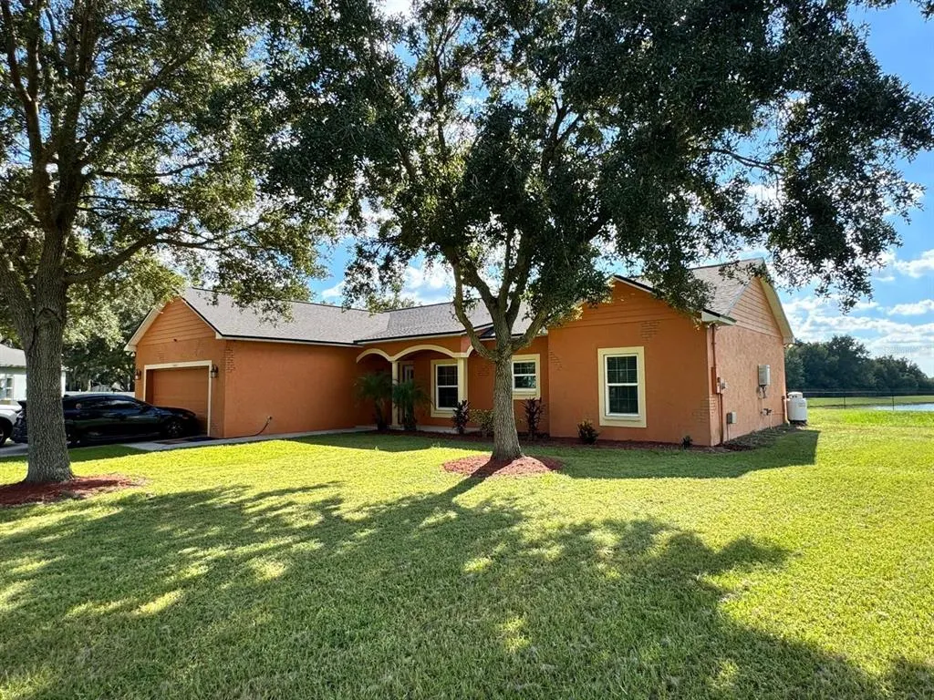
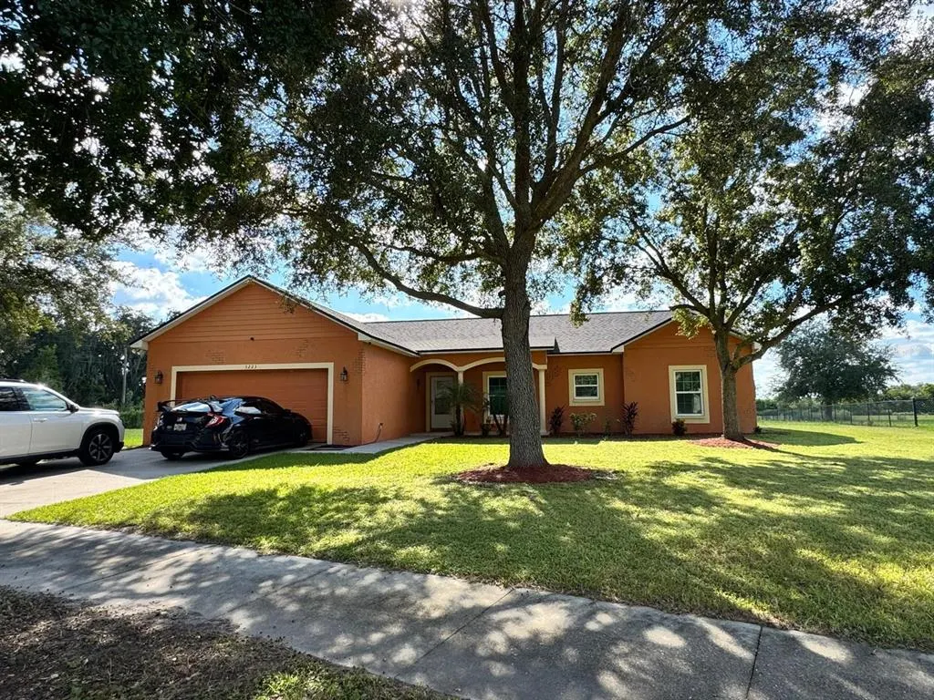
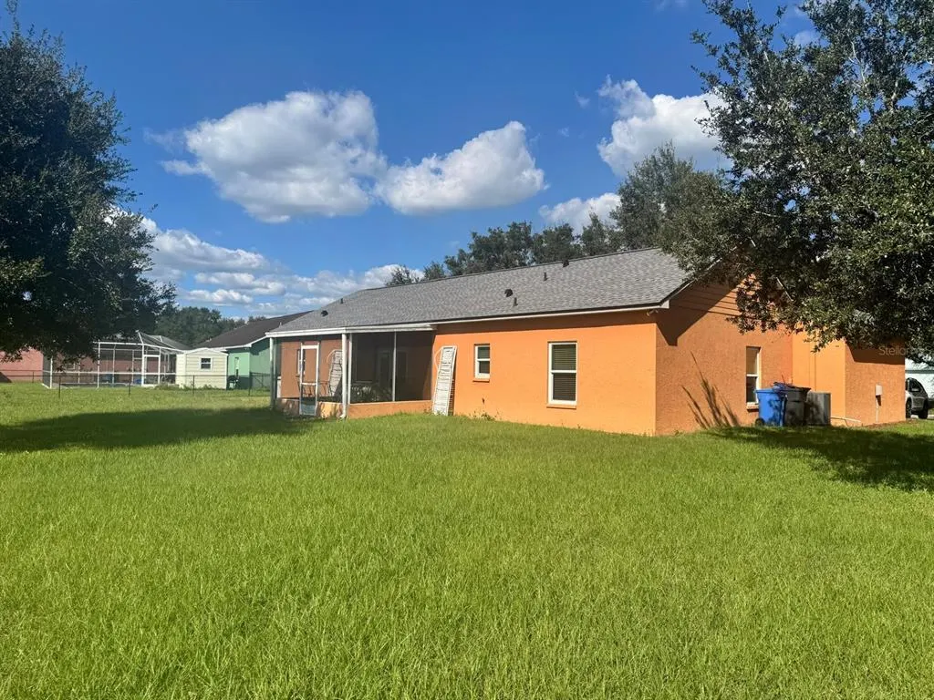
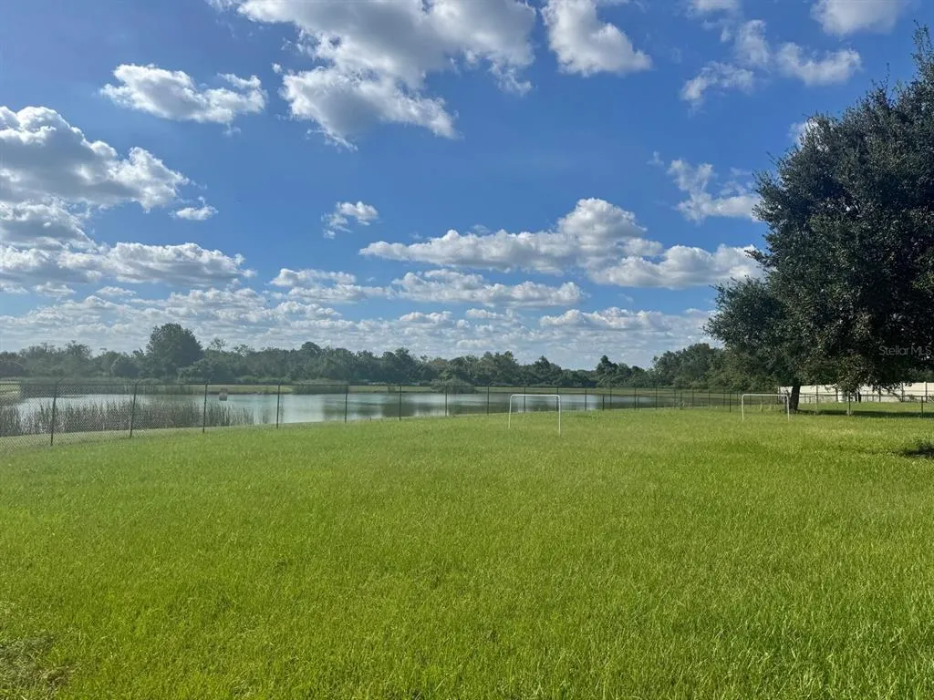
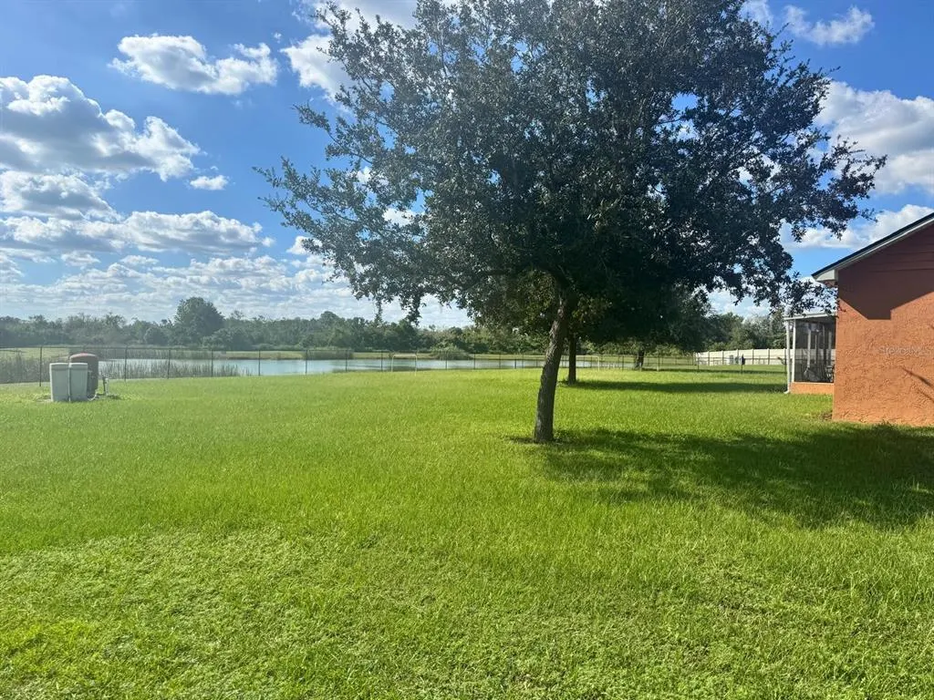
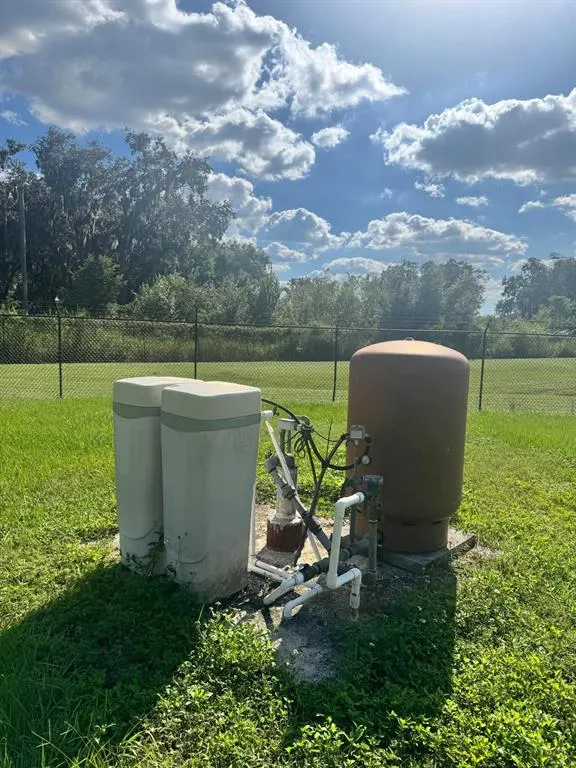
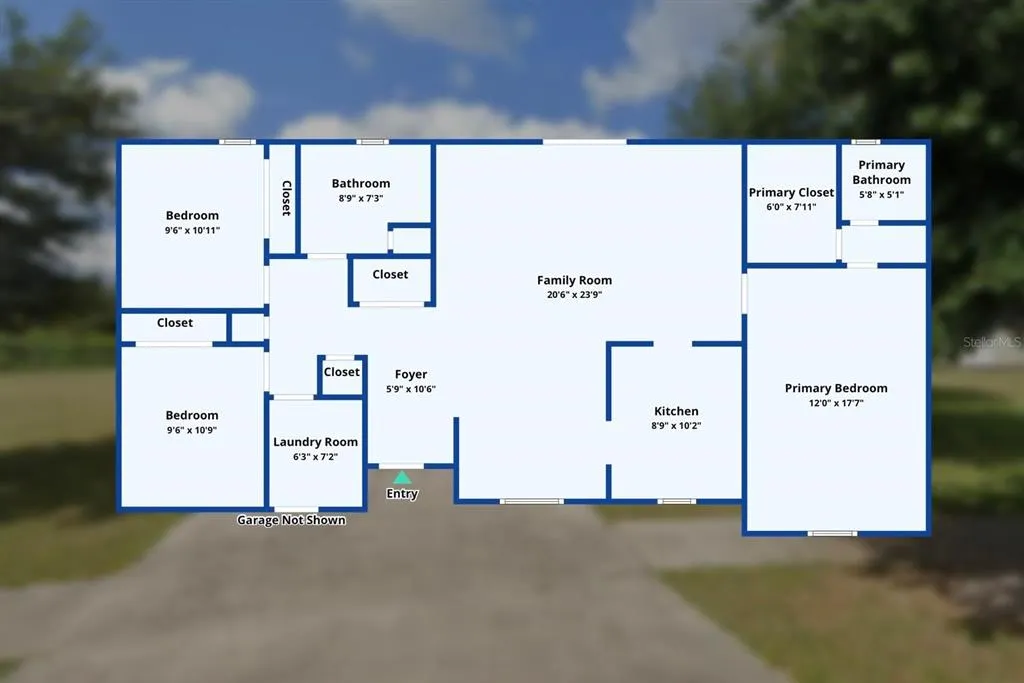
Welcome to this beautiful home nestled within Las Casas de La Esperanza, an intimate gated community in Plant City offering a peaceful residential atmosphere and a sense of privacy. Situated on approximately 0.51 acres, this property offers 1,477 square feet of heated living space, featuring soaring ceilings and elegant vaulted ceilings that create a bright, open, and inviting atmosphere. Thoughtfully equipped for comfort and functionality, the home features a private well, septic system, water softener, gas heating system, and gas stove. Notable improvements include impact-resistant windows and doors installed in 2022 and a roof replaced in 2023, offering valuable updates and added peace of mind. The spacious lot provides plenty of room to enjoy outdoor living, entertain guests, or simply relax in a tranquil setting. With a security gate at the community entrance, a small neighborhood atmosphere, and a welcoming sense of community, this property offers an appealing combination of privacy, space, and comfort. Conveniently located with access to shopping, dining, and major roadways, this home offers the opportunity to enjoy peaceful living while remaining connected to everyday conveniences. Discover the charm of this unique property and schedule your private showing today!
| Elementary School | Middle School | High School |
|---|---|---|
| Dover-HB Elementary School | Turkey Creek-HB Middle School | Strawberry Crest High School High School |
| Price History | |
|---|---|
| 10/16/2026 | Listed $350,000 |
General Features
| Sewer | Septic Tank |
|---|---|
| Heating | Central,Natural Gas,Propane |
| Cooling | Central Air |
| Utilities | BB/HS Internet Available,Cable Available,Electricity Available,Electricity Connected,Phone Available |
| Roof | Shingle |
| Appliances | Dishwasher,Gas Cooktop,Gas Water Heater,Microwave,Refrigerator,Water Filtration System,Water Softener |
| Zoning | PD |
| HOA Fee | 346.5 |
| Garage Spaces | 2 |
| Association Fee Includes | Maintenance Structure,Maintenance Grounds,Manager,Security |
| Patio/Porch Features | Patio,Rear Porch,Screened |
| Architectural Style | Florida,Ranch |
| Security Features | Security Gate,Smoke Detector(s) |
| Construction Materials | Block,Stucco |
| Pets Allowed | Cats OK,Dogs OK,Yes |
| Year Built | 2008 |
| Levels | One |
| Property Subtype | Single Family Residence |
| Tax Year | 2025 |
| Ownership | Fee Simple |
| Assoc Fee Paid Per | Quarterly |
| County | Hillsborough |
| New Construction | false |
| Property Type | Residential |
| Attached Garage | true |
| Subdivision Name | LAS CASAS DE LA ESPERANZA |
| Facing Direction | East |
| Garage Y/N | true |
| Total Rooms | 5 |
| Full Baths | 2 |
| Status | Active |
| Directions | From I-4, take Exit 17 and head south on Branch Forbes Road. Continue straight as the road becomes Forbes Road. Turn right onto Pancho Villa Lane. Continue to 5223 Pancho Villa Lane. |
| High School | Strawberry Crest High School |
| City | PLANT CITY |
| Association Name | Karen Sanchez |
| Senior Community Y/N | false |
| MLS Area | 33566 - Plant City |
| Lot Size Units | Square Feet |
| Lot Size Square Feet | 22216 |
| Carport Y/N | false |
| Listing Terms | Cash,Conventional,FHA,Other,VA Loan |
| Elementary School | Dover-HB |
| Property Attached Y/N | false |
| Land Lease Y/N | false |
| Tax Annual Amount | 3671 |
| Middle/Junior High School | Turkey Creek-HB |
| Property Condition | Completed |
| Additional Parcels Y/N | false |
| Lease Considered Y/N | true |
| Virtual Tour | https://www.zillow.com/view-imx/73ddea70-0735-4b1c-a9da-7f458317c4e6/?utm_source=captureapp |
| Building Area Units | Square Feet |
| Living Area Units | Square Feet |
| Standard Status | Active |
| Occupancy Type | Owner |
| Tax Lot | 20 |
| Legal Description | LAS CASAS DE LA ESPERANZA LOT 20 |
| Minimum Lease | No Minimum |
| Water Access Y/N | false |
| Monthly HOA Amount | 115.5 |
| Water View Y/N | false |
| Flood Zone Code | X |
| In Law Suite YN | false |
| Flood Zone Code X | Yes |
Interior Features
| Interior Amenities | Carbon Mono/Detector,Ceiling Fan(s),High Ceilings,Solid Surface Counters,Solid Wood Cabinets,Stone Counters |
|---|---|
| Flooring | Laminate |
| Furnished Y/N | Unfurnished |
| Air Conditioning Y/N | true |
| Heating Y/N | true |
| Window Features | Storm Window(s) |
| Fireplace Y/N | false |
| Laundry Features | Laundry Room |
| Total Bedrooms | 3 |
| LivingAreaSource | Public Records |
| Total Baths | 2 |
Exterior Features
| Exterior Amenities | Private Mailbox,Private Yard |
|---|---|
| Parking Features | Driveway |
| Lot Features | Cleared,Level,Oversized Lot,Sidewalk,Street Dead-End |
| Water Source | Well |
| Lot Size Area | 22216 |
| Foundation Details | Slab |
| Building Area Total | 2179 |
| Lot Size Acres | 0.51 |
| Road Surface Type | Paved,Asphalt |
| Private Pool | false |
| Waterfront Y/N | false |
| Covered Spaces | 2 |
| Road Frontage Type | Street Dead-End,Street Paved |
Amenities
- Foreclosure
- Views
- Short Sale
- New Construction
- Adult 55+
- Lease To Own
- No HOA Fees
- Furnished
- Primary On Main
- Air Conditioning
- Seller Finance
- Green
- Fixer Upper
- Horse
- Golf
- Fireplace
- Deck
- Garage
- Basement
- Pool
Property vs Single Family Average in 33566
Price
Taxes
Year Built
 Copyright © MFRMLS.com All information deemed reliable but not guaranteed. All properties are subject to prior sale, change or withdrawal. Neither listing broker(s) or information provider(s) shall be responsible for any typographical errors, misinformation, misprints and shall be held totally harmless. Listing(s) information is provided for consumers personal, non-commercial use and may not be used for any purpose other than to identify prospective properties consumers may be interested in purchasing. Information on this site was last updated Last updated on November 8, 2026 3:08 PM UTC The listing information on this page last changed on Last updated on November 8, 2026 3:08 PM UTCd. The data relating to real estate for sale on this website comes in part from the Internet Data Exchange program of MFR MLS.
All information deemed reliable but not guaranteed. All properties are subject to prior sale, change or withdrawal. Neither listing broker(s) or information provider(s) shall be responsible for any typographical errors, misinformation, misprints and shall be held totally harmless. Listing(s) information is provided for consumers personal, non-commercial use and may not be used for any purpose other than to identify prospective properties consumers may be interested in purchasing.
Updated on November 8, 2026 3:08 PM UTC
 © 2026 Florida Gulf Coast MLS (FGCMLS) Information deemed reliable, but not guaranteed. The IDX data relating to real estate for sale on this web site comes in part from the Florida Gulf Coast Multiple Listing Service. The information being provided is for consumers' personal, non-commercial use and may not be used for any purpose other than to identify prospective properties consumers may be interested in purchasing. Information is deemed reliable but not guaranteed.
 All information deemed reliable but not guaranteed. All properties are subject to prior sale, change or withdrawal. Neither listing broker(s) or information provider(s) shall be responsible for any typographical errors, misinformation, misprints and shall be held totally harmless. Listing(s) information is provided for consumer's personal, non-commercial use and may not be used for any purpose other than to identify prospective properties consumers may be interested in purchasing. The data relating
