
Waterfront - Primary on Main

Address
2741 Yellowhammer Way, NEW PORT RICHEY, FL
Price
$ 529,000
Property Attributes
- MLS#TB8557122
- TypeSingle Family
- Listing Status Active
- CountyPasco
- CityNEW PORT RICHEY
- AreaNew Port Richey/Seven Springs/Trinity
- NeighborhoodMITCHELL 54 WEST PH 2
- Zip34655
- StyleSingle Family Residence
- Year Built2021
- Taxes$ 8729
- Price$ 529,000
- Bedrooms4
- Full Bathrooms3
- Half Bathrooms0
- Sqr Footage2077
- Lot Size0.13 Acres
Data Source:
Stellar MLS
Property Description
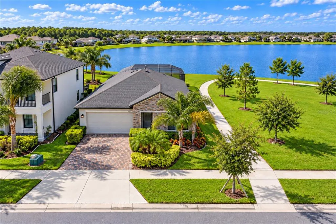
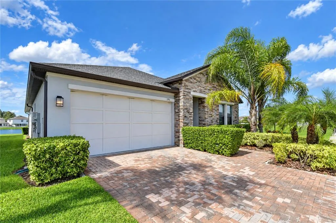
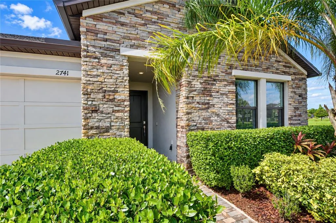
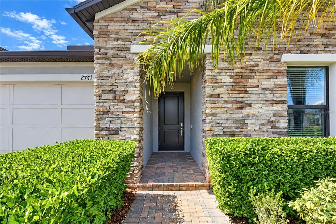
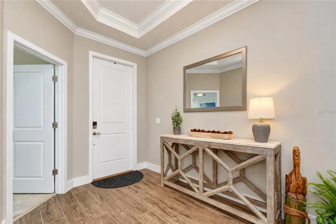
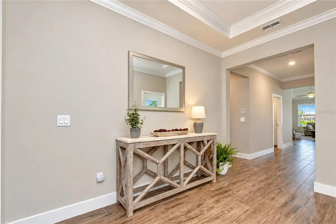
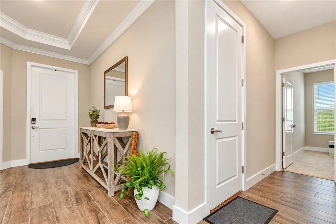
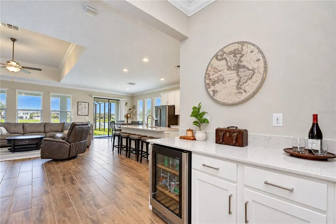
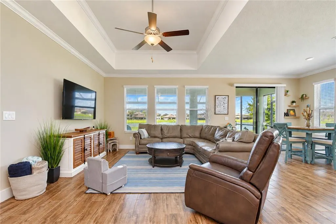
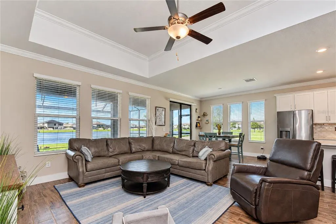
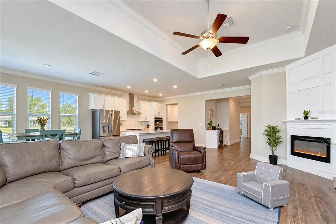
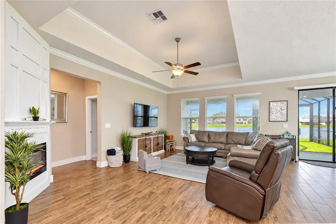
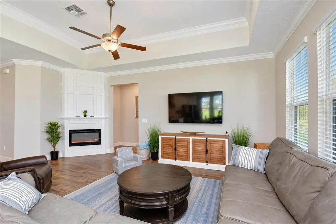
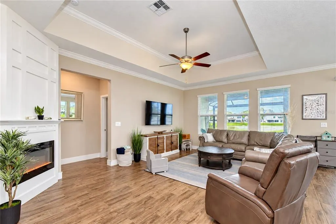
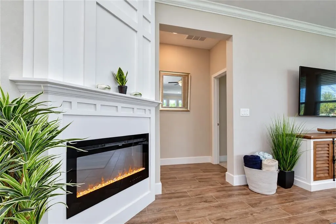
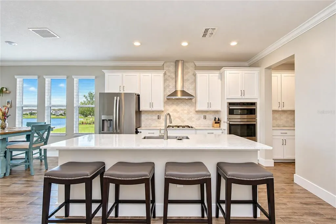
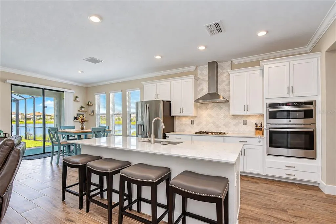
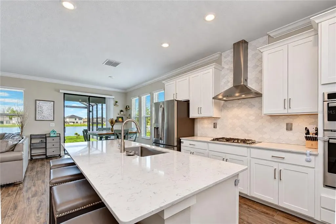
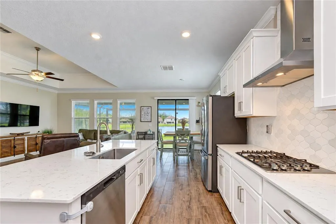
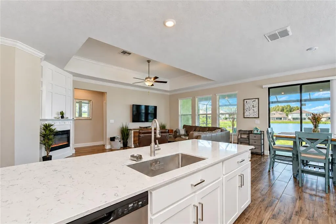
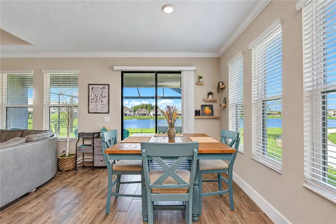
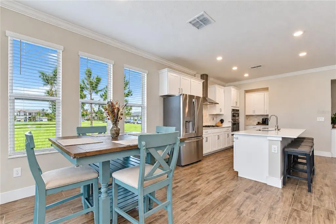
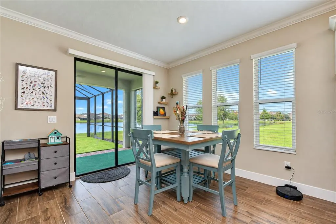
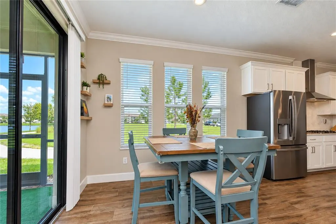
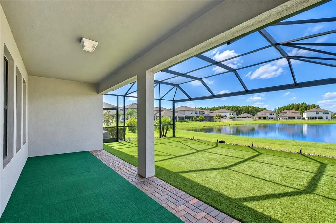
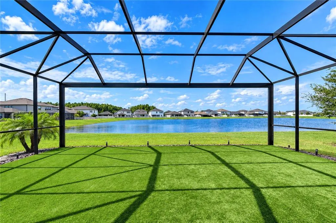
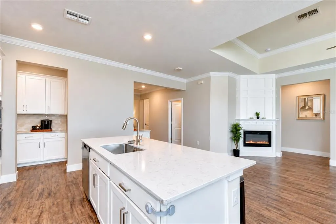
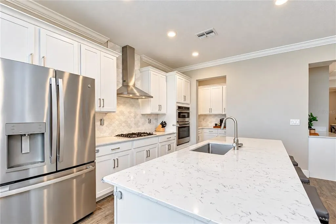
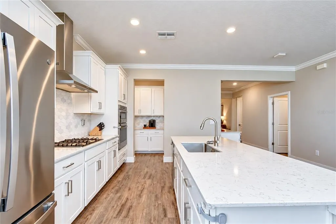
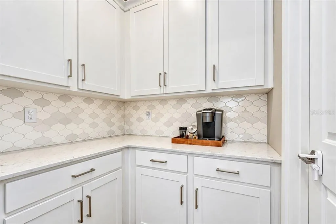
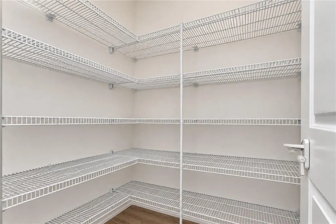
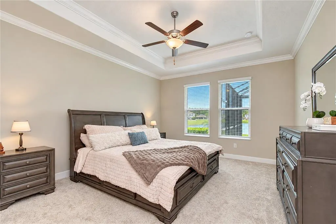
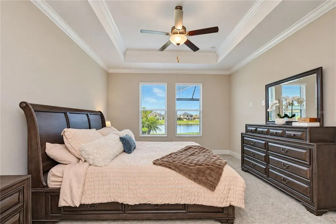
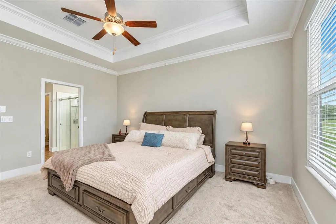
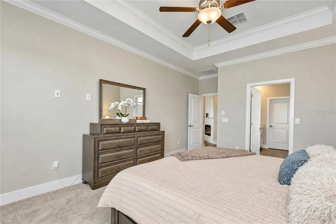
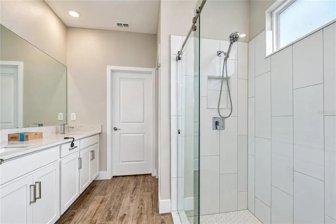
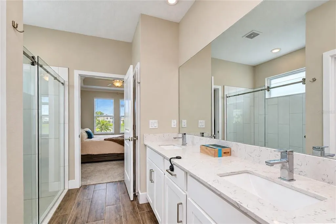
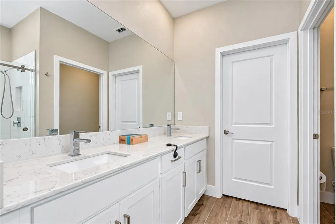
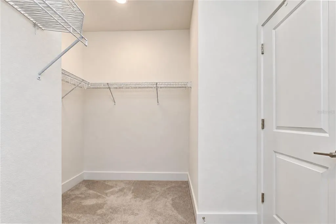
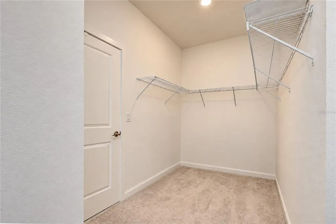
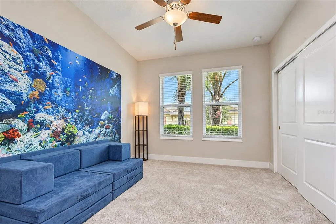
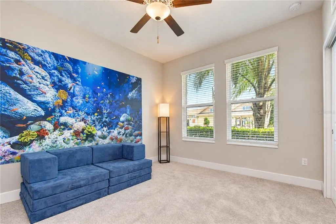
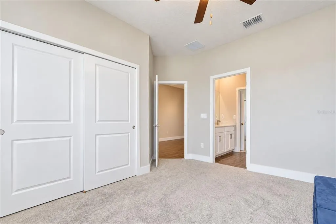
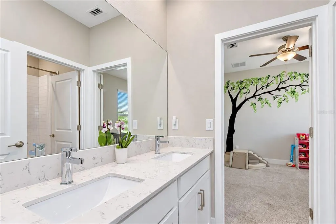
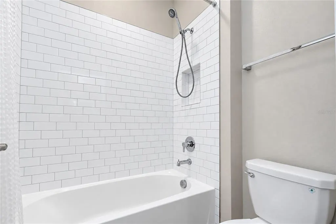
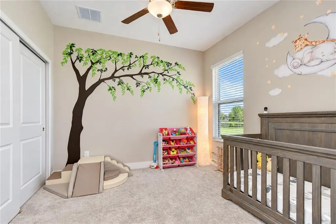
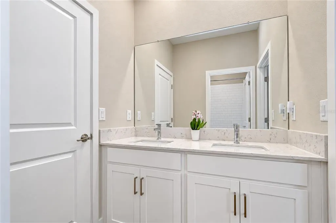
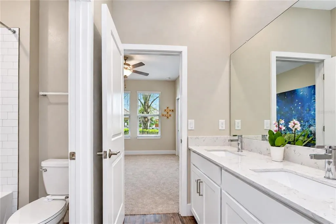
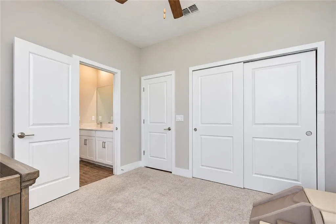
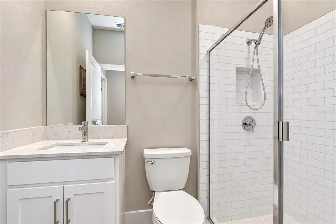
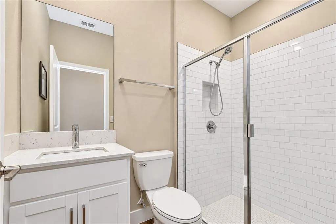
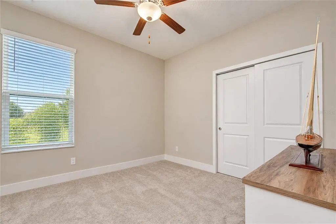
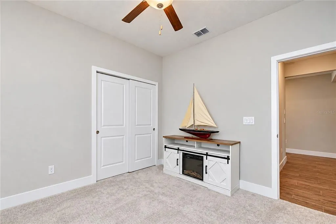
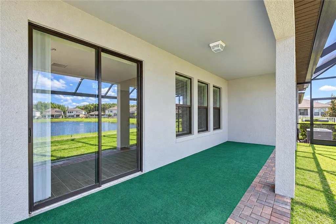
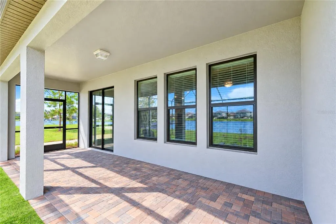
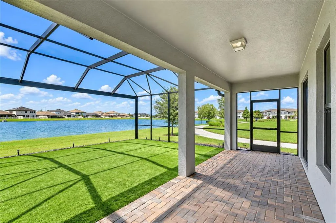
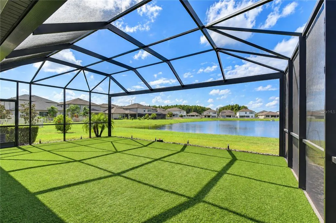
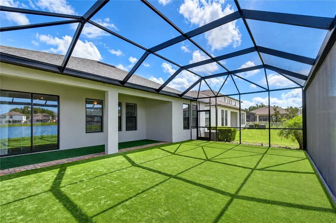
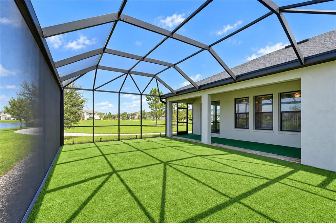
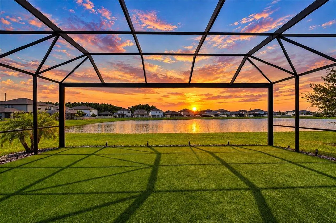
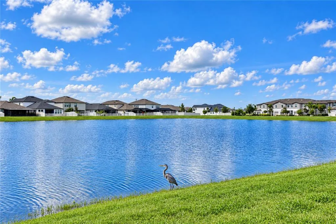
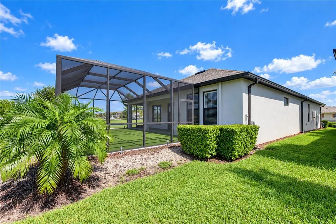
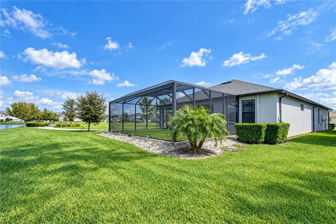
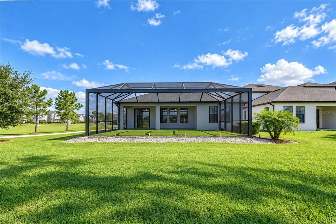
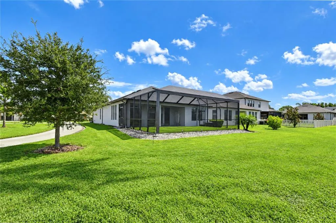
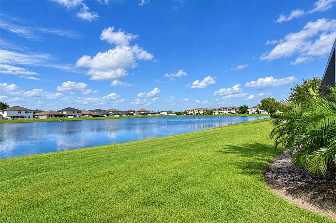
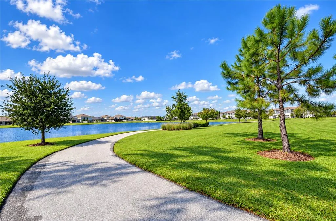
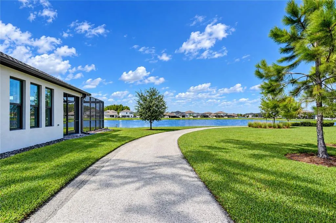
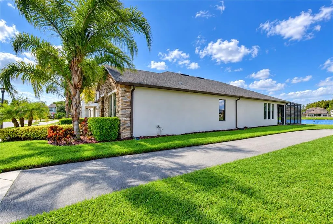
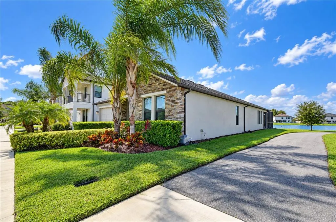
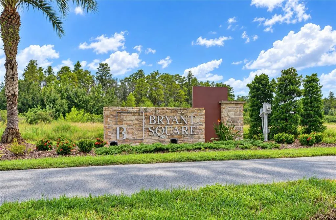
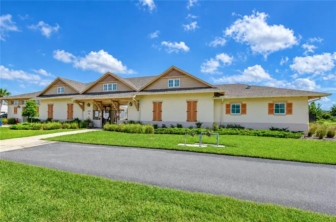
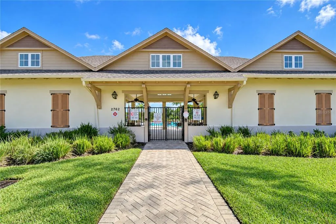
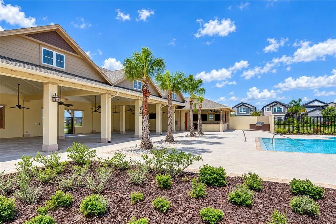
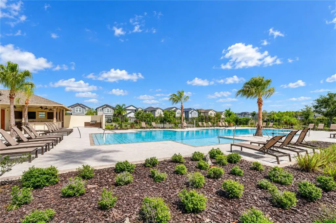
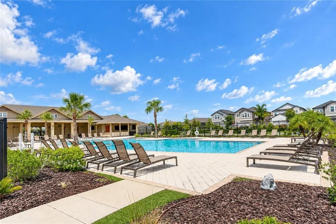
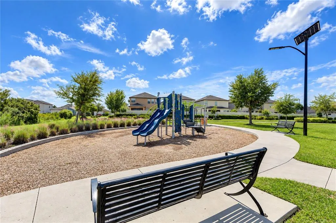
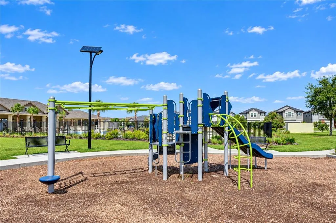
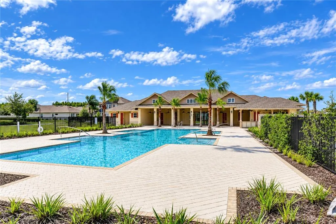
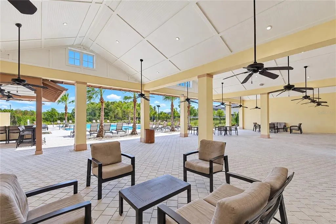
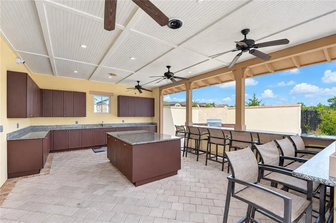
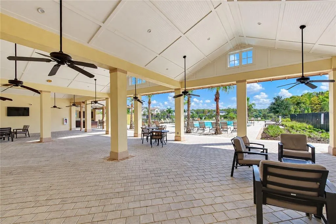
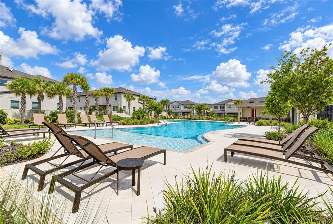
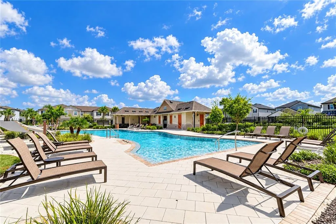
Welcome to 2741 Yellowhammer Way, a beautifully maintained 4-bedroom, 3-bathroom home offering approximately 2,077 square feet of single-story living in desirable Bryant Square. Built in 2021, this home features a bright, open-concept layout and a stunning custom-designed fireplace that creates an eye-catching focal point in the main living area. The kitchen is timeless and elegant, featuring gleaming white quartz countertops, crisp white cabinetry, a sophisticated tile backsplash, stainless steel appliances, and an oversized island that naturally becomes the gathering place for family and friends. The primary suite offers a private en-suite bathroom with dual sinks, a step-in glass shower, and a spacious walk-in closet. Rich wood-look tile flooring adds warmth and durability throughout the home. The kitchen, living areas, and primary bedroom all overlook a serene private pond, providing a peaceful backdrop for morning coffee or unwinding at sunset. Enjoy added privacy with the home situated alongside permanent green space, leaving neighbors on only one side. Step outside to a fully screened lanai with panoramic screening and low-maintenance turf, creating an inviting extension of the living space that is ideal for relaxing or entertaining year-round. The Bryant Square community pool is conveniently located directly across the street, putting one of the neighborhood’s favorite amenities just steps from your front door. Bryant Square residents enjoy resort-style amenities including two community pools, playground, dog park, sidewalks, and beautifully maintained green spaces. For buyers who love the home’s style, select furnishings are available for separate negotiation, offering an opportunity to create a beautifully coordinated, nearly turnkey living experience. The surrounding area is also poised for significant growth, with a major 800-acre sports and entertainment complex in development nearby that is planned to become one of the nation’s largest sports destinations. The proposed Marketplace at Trinity, a major shopping center featuring plans for a BJ’s Wholesale Club, Home Depot, Olive Garden, LongHorn Steakhouse, and more, is also moving through the approval process. These developments point to continued investment and growth in the area. Beyond these exciting prospects, Trinity already offers an array of everyday conveniences, including highly rated Pasco County schools, HCA Florida Trinity Hospital just minutes away, Starkey Market, excellent shopping and dining, and convenient access to the Gulf beaches and Tampa International Airport via the Suncoast Parkway. Schedule your private showing today! With newer construction, a desirable location within the community, exceptional privacy, and thoughtfully designed indoor and outdoor spaces, this Bryant Square home is truly one to see.
| Price History | |
|---|---|
| 10/12/2026 | Listed $529,000 |
General Features
| Sewer | Public Sewer |
|---|---|
| Heating | Central |
| Cooling | Central Air |
| Utilities | Electricity Connected,Natural Gas Connected,Sewer Connected,Water Connected |
| Roof | Shingle |
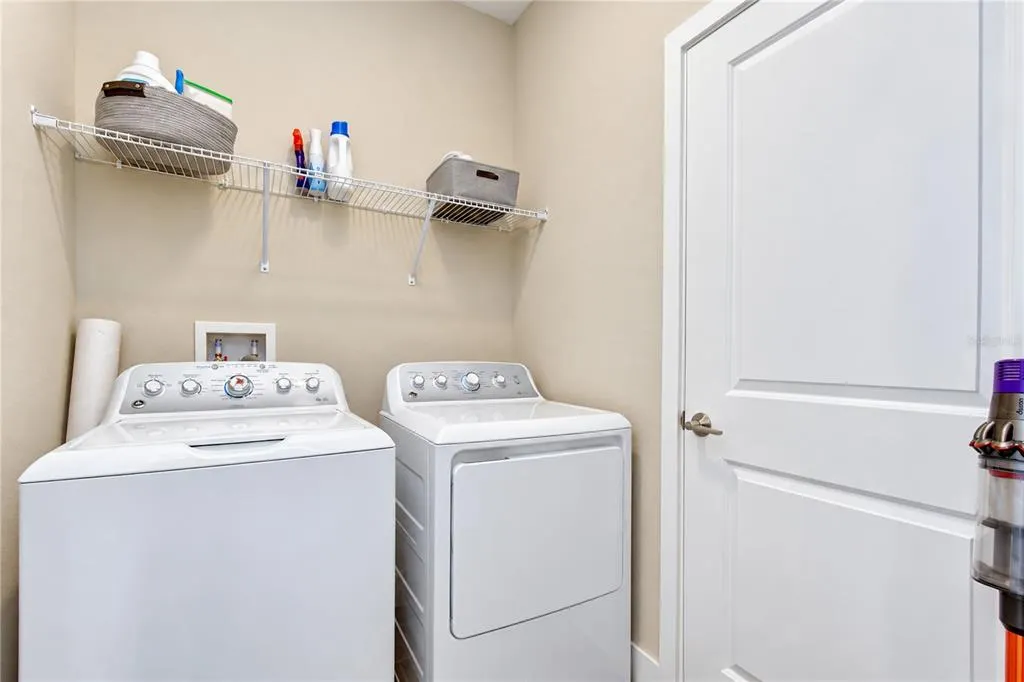
| Appliances | Bar Fridge,Built-In Oven,Dishwasher,Dryer,Gas Cooktop,Microwave,Range Hood,Refrigerator,Washer |
| Zoning | MPUD |
| HOA Fee | 152 |
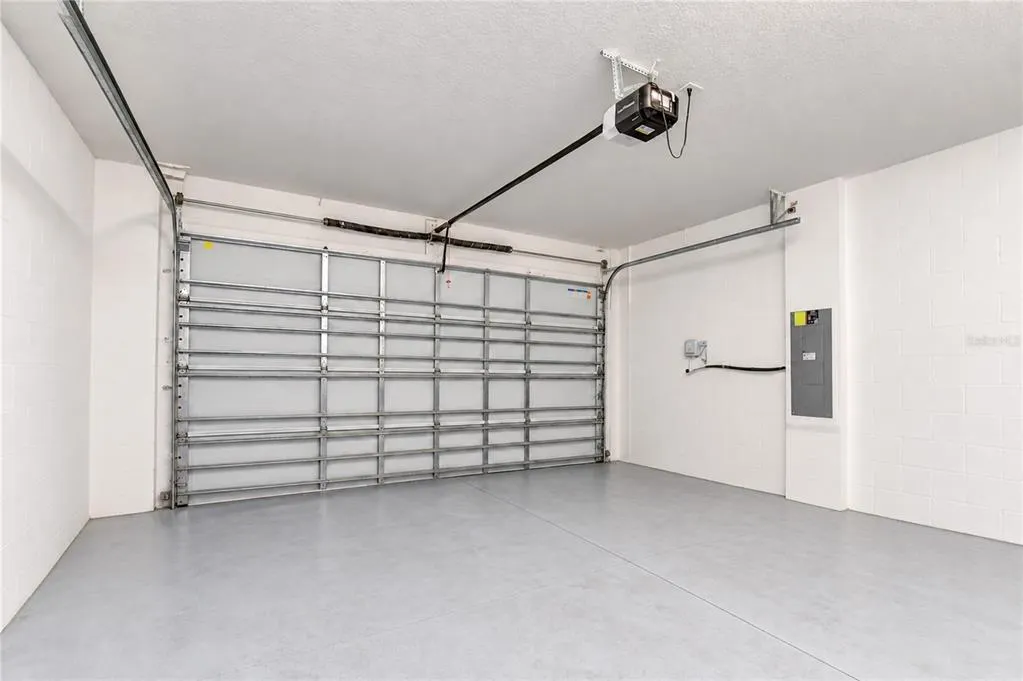
| Garage Spaces | 2 |
| Association Fee Includes | Pool Maintenance,Recreational Facilities |
| Patio/Porch Features | Rear Porch,Screened |
| Pool Features | In Ground,Gunite |
| Construction Materials | Block,Stucco |
| Pets Allowed | Yes |
| Year Built | 2021 |
| View | Water |
| Levels | One |
| Property Subtype | Single Family Residence |
| Tax Year | 2025 |
| Ownership | Fee Simple |
| Waterfront Features | Pond |
| Community Features | Clubhouse,Playground,Pool |
| Assoc Fee Paid Per | Quarterly |
| County | Pasco |
| New Construction | false |
| Property Type | Residential |
| Association Amenities | Clubhouse,Playground,Pool |
| Attached Garage | true |
| Subdivision Name | MITCHELL 54 WEST PH 2 |
| Facing Direction | East |
| Garage Y/N | true |
| Total Rooms | 6 |
| Full Baths | 3 |
| Status | Active |
| Directions | Take exit 19 toward SR-54/New Port Richey/Zephyrhills. Go for 0.5 mi. Turn left onto SR-54 W. Go for 8.1 mi. Turn left onto Little Rd (CR-1 S) toward CR-1. Go for 0.6 mi. Turn right onto Legend Pasture Rd. Go for 0.2 mi. Turn left onto Capstone Ranch Dr. Go for 0.3 mi. Turn right onto Yellowhammer Way. |
| City | NEW PORT RICHEY |
| Association Name | Melrose Management |
| Senior Community Y/N | false |
| MLS Area | 34655 - New Port Richey/Seven Springs/Trinity |
| Lot Size Units | Square Feet |
| Lot Size Square Feet | 5750 |
| Carport Y/N | false |
| Listing Terms | Cash,Conventional,FHA,VA Loan |
| Land Lease Y/N | false |
| Tax Annual Amount | 8729 |
| Additional Parcels Y/N | false |
| Lease Considered Y/N | true |
| Virtual Tour | https://www.propertypanorama.com/instaview/stellar/TB8557122 |
| Building Area Units | Square Feet |
| Living Area Units | Square Feet |
| Standard Status | Active |
| Occupancy Type | Owner |
| TaxOtherAnnualAssessmentAmount | 3303 |
| Tax Lot | 1 |
| Legal Description | MITCHELL 54 WEST PHASE 2 RESIDENTIAL PB 82 PG 100 BLOCK 6 LOT 1 |
| Water View | Pond |
| Water Access Type | Pond |
| Minimum Lease | 1-2 Years |
| Water Access Y/N | true |
| Monthly HOA Amount | 50.67 |
| Additional Rooms | Inside Utility |
| Water View Y/N | true |
| Flood Zone Code | X |
| In Law Suite YN | false |
| Flood Zone Code X | Yes |
Interior Features
| Interior Amenities | Ceiling Fan(s),Crown Molding,Dry Bar,Eating Space In Kitchen,High Ceilings,Kitchen/Family Room Combo,Open Floorplan,Primary Bedroom Main Floor,Split Bedroom,Stone Counters,Thermostat,Walk-In Closet(s) |
|---|---|
| Flooring | Carpet,Tile |
| Furnished Y/N | Unfurnished |
| Fireplace Features | Electric,Living Room |
| Air Conditioning Y/N | true |
| Heating Y/N | true |
| Fireplace Y/N | true |
| Laundry Features | Inside,Laundry Room |
| Total Bedrooms | 4 |
| LivingAreaSource | Public Records |
| Total Baths | 3 |
Exterior Features
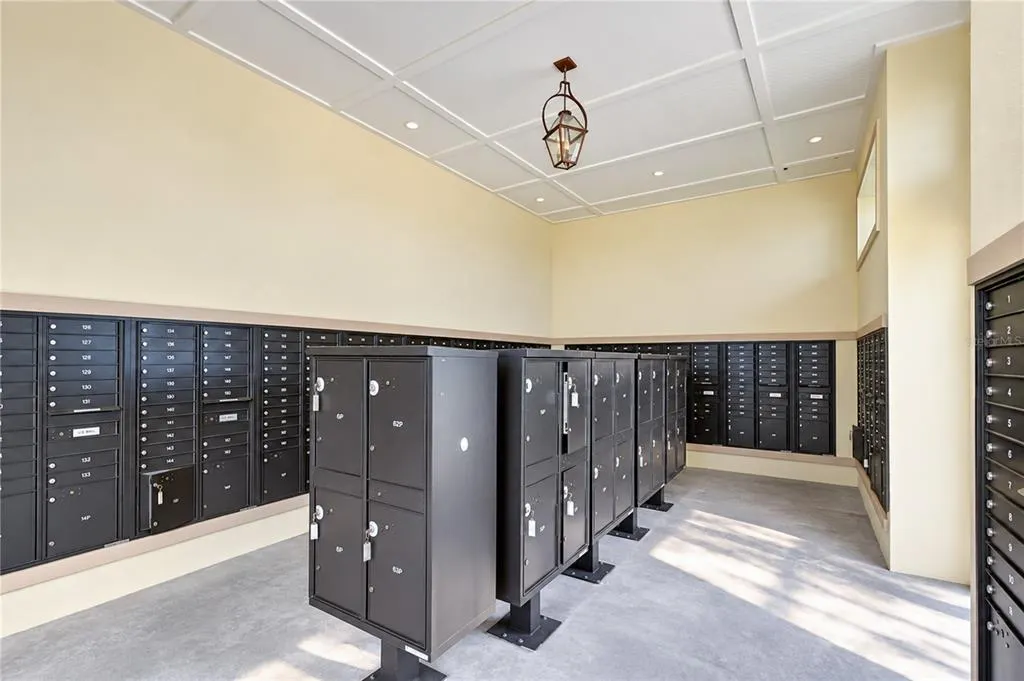
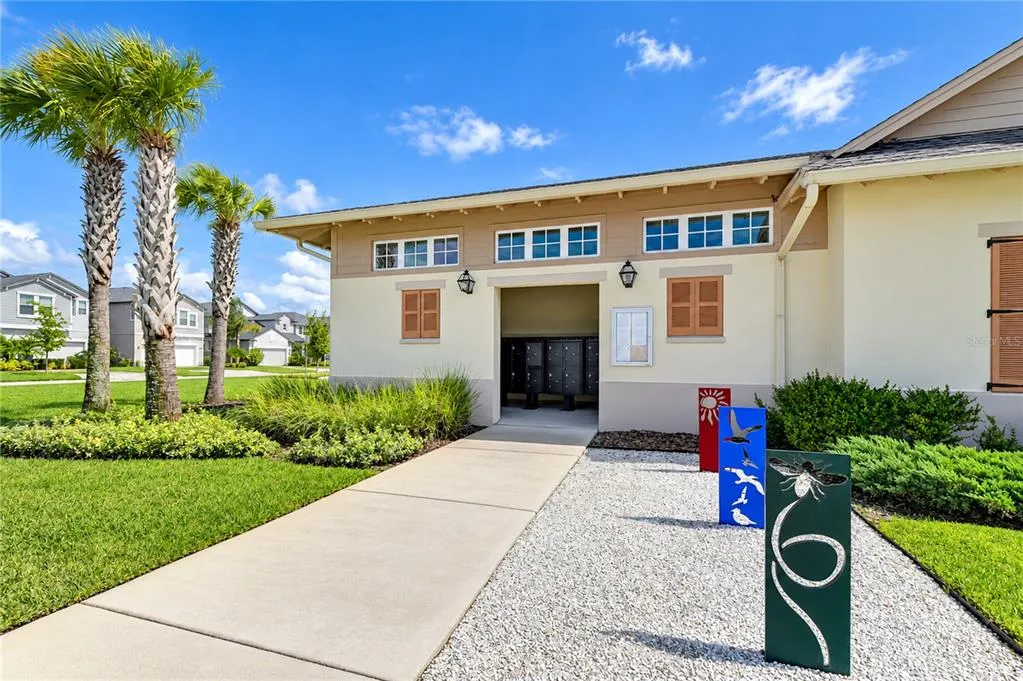
| Exterior Amenities | Irrigation System,Private Mailbox,Rain Gutters,Sidewalk,Sliding Doors |
|---|---|
| Vegetation | Mature Landscaping |
| Parking Features | Driveway,Garage Door Opener |
| Lot Features | City Lot,Level,Sidewalk |
| Water Source | Public |
| Lot Size Area | 5750 |
| Foundation Details | Slab |
| Building Area Total | 2758 |
| Lot Size Acres | 0.13 |
| Road Surface Type | Paved |
| Private Pool | false |
| Waterfront Y/N | true |
| Covered Spaces | 2 |
| Road Frontage Type | Street Paved |
Amenities
- Foreclosure
- Views
- Short Sale
- New Construction
- Adult 55+
- Lease To Own
- No HOA Fees
- Furnished
- Primary On Main
- Air Conditioning
- Seller Finance
- Green
- Fixer Upper
- Horse
- Golf
- Fireplace
- Deck
- Garage
- Basement
- Pool
Property vs Single Family Average in 34655
Price
Taxes
Year Built
 Copyright © MFRMLS.com All information deemed reliable but not guaranteed. All properties are subject to prior sale, change or withdrawal. Neither listing broker(s) or information provider(s) shall be responsible for any typographical errors, misinformation, misprints and shall be held totally harmless. Listing(s) information is provided for consumers personal, non-commercial use and may not be used for any purpose other than to identify prospective properties consumers may be interested in purchasing. Information on this site was last updated Last updated on November 8, 2026 3:08 PM UTC The listing information on this page last changed on Last updated on November 8, 2026 3:08 PM UTCd. The data relating to real estate for sale on this website comes in part from the Internet Data Exchange program of MFR MLS.
All information deemed reliable but not guaranteed. All properties are subject to prior sale, change or withdrawal. Neither listing broker(s) or information provider(s) shall be responsible for any typographical errors, misinformation, misprints and shall be held totally harmless. Listing(s) information is provided for consumers personal, non-commercial use and may not be used for any purpose other than to identify prospective properties consumers may be interested in purchasing.
Updated on November 8, 2026 3:08 PM UTC
 © 2026 Florida Gulf Coast MLS (FGCMLS) Information deemed reliable, but not guaranteed. The IDX data relating to real estate for sale on this web site comes in part from the Florida Gulf Coast Multiple Listing Service. The information being provided is for consumers' personal, non-commercial use and may not be used for any purpose other than to identify prospective properties consumers may be interested in purchasing. Information is deemed reliable but not guaranteed.
 All information deemed reliable but not guaranteed. All properties are subject to prior sale, change or withdrawal. Neither listing broker(s) or information provider(s) shall be responsible for any typographical errors, misinformation, misprints and shall be held totally harmless. Listing(s) information is provided for consumer's personal, non-commercial use and may not be used for any purpose other than to identify prospective properties consumers may be interested in purchasing. The data relating
