
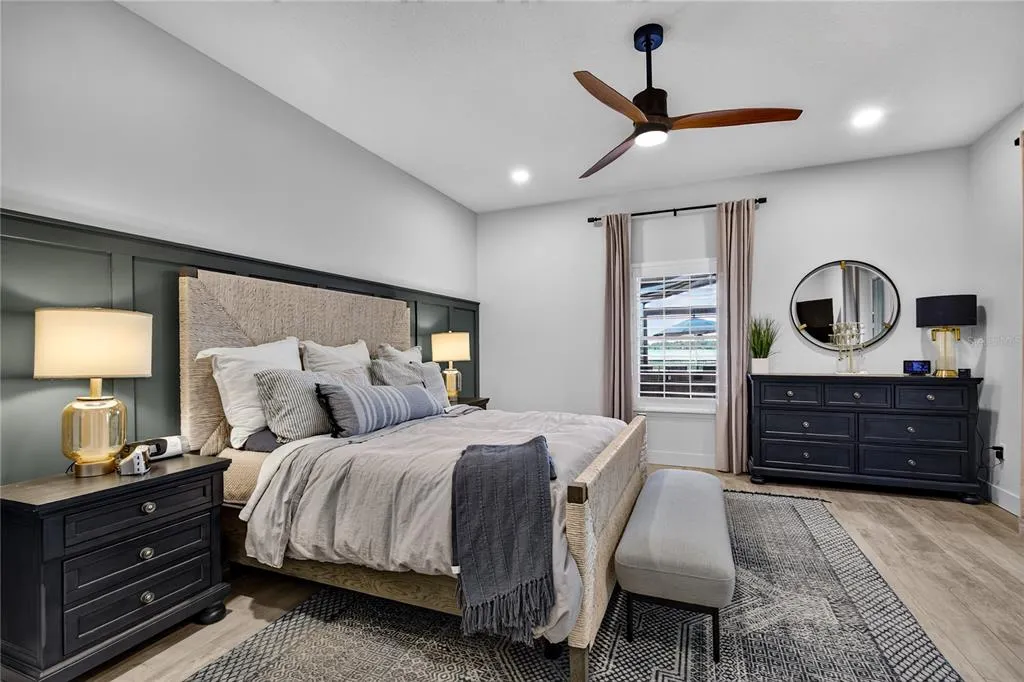
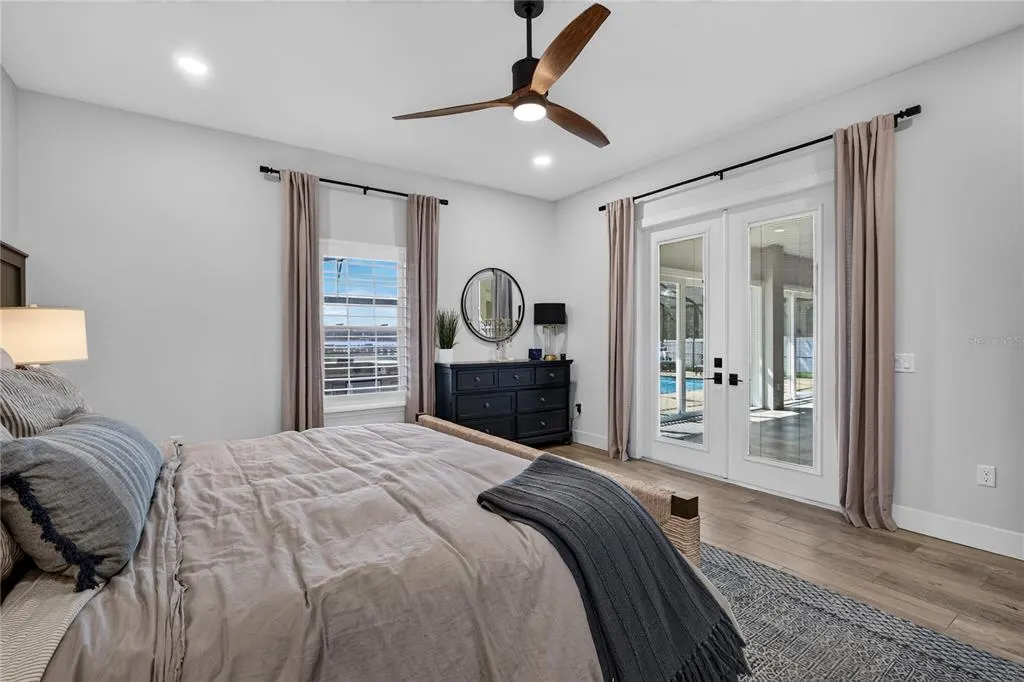
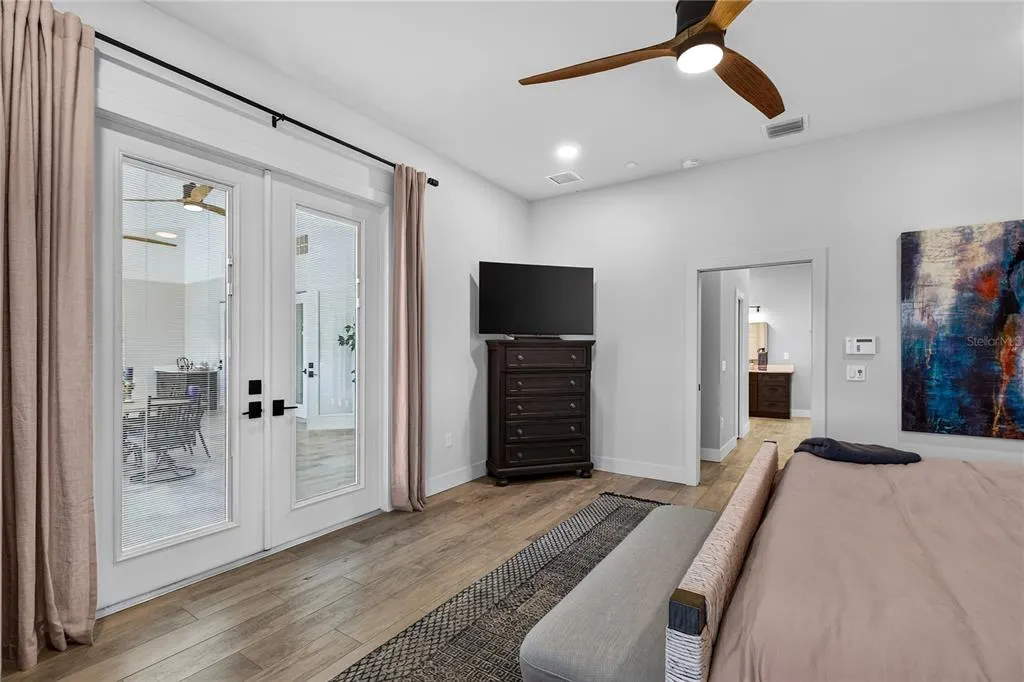
Waterfront - Primary on Main
Address
34449 Parkview Avenue, EUSTIS, FL
Price
$ 1,685,000
Property Attributes
- MLS#O6450708
- TypeSingle Family
- Listing Status Active
- CountyLake
- CityEUSTIS
- AreaEustis
- NeighborhoodEUSTIS
- Zip32736
- StyleContemporary
- Year Built2000
- Taxes$ 11019
- Price$ 1,685,000
- Bedrooms5
- Full Bathrooms3
- Half Bathrooms1
- Sqr Footage4598
- Lot Size0.56 Acres
Data Source:
Stellar MLS
Property Description
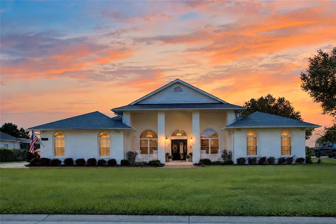
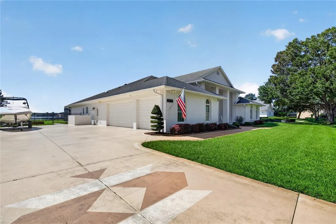
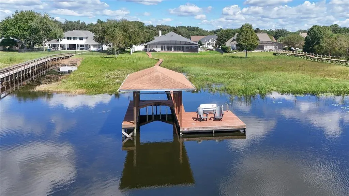
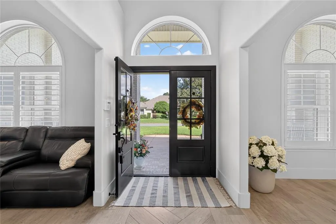
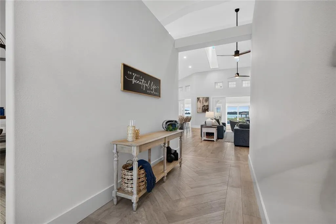
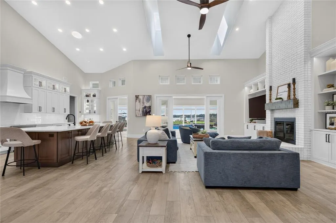
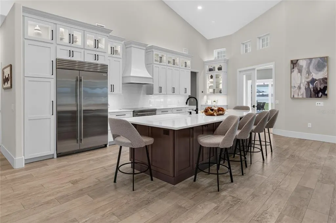
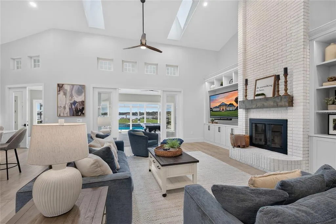
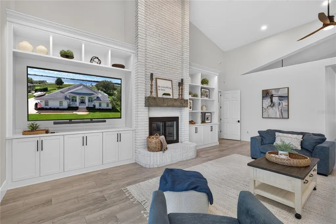
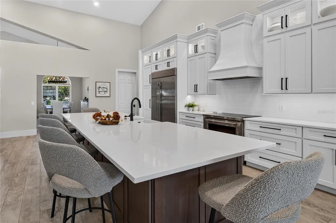
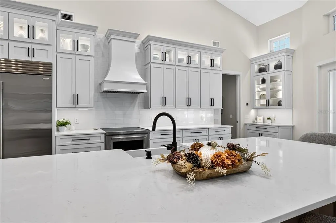
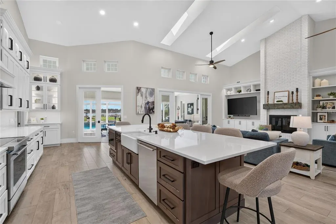
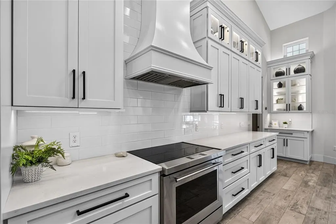
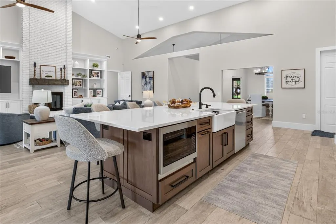
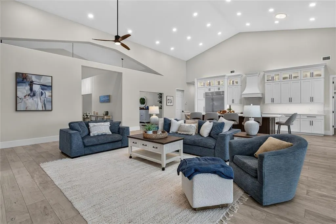
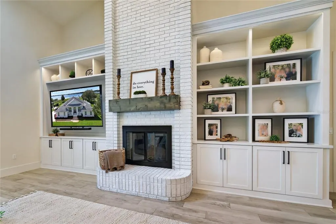
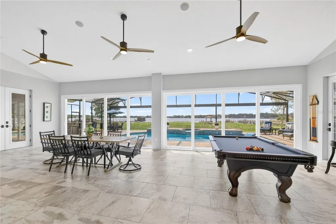
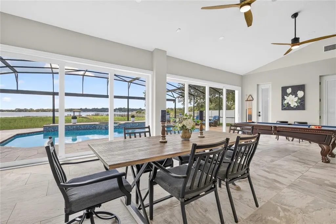
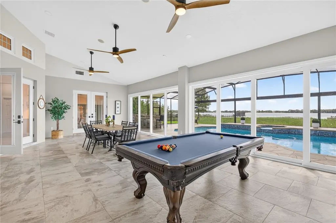
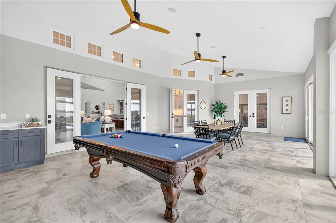
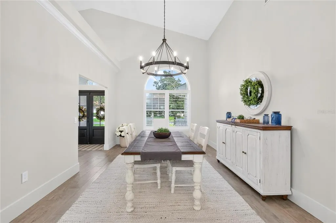
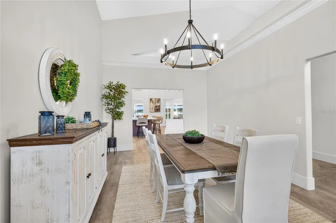
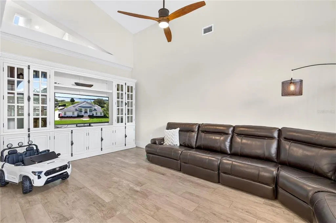
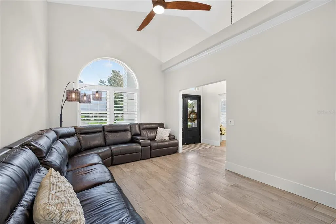
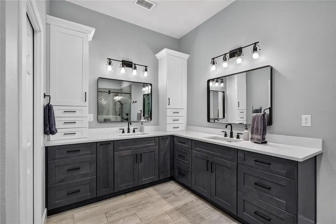
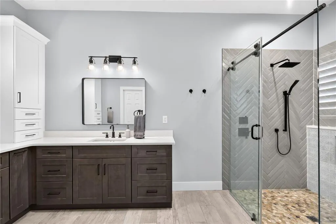
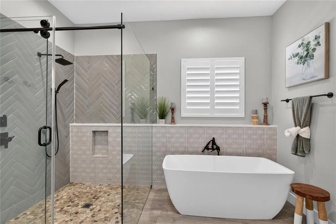
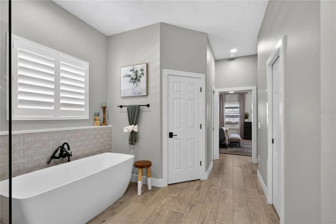
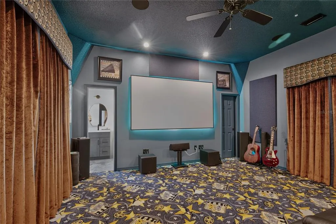
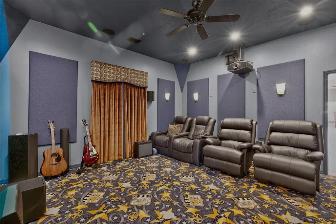
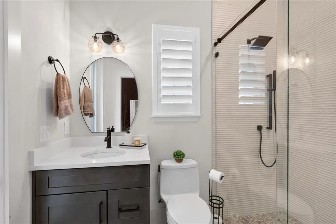
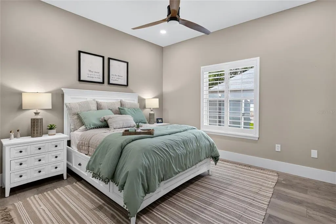
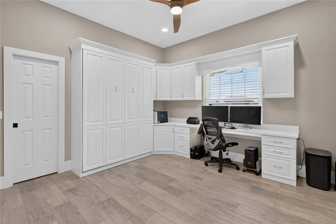
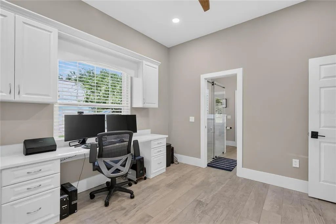
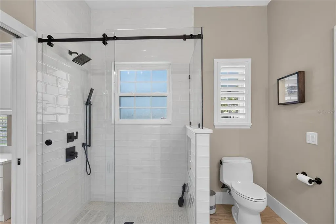
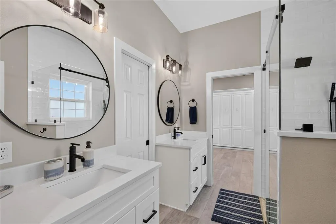
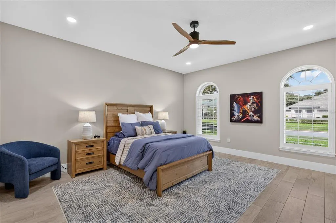
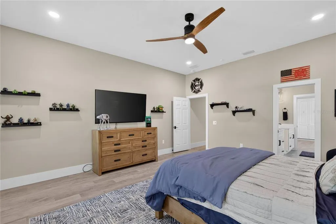
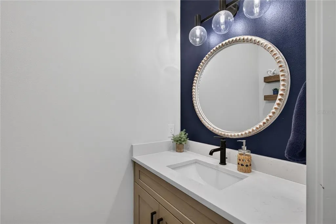
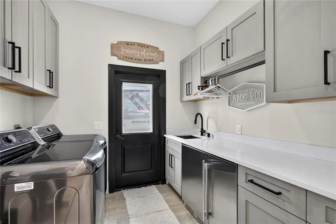
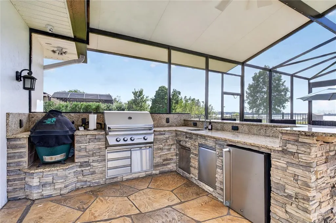
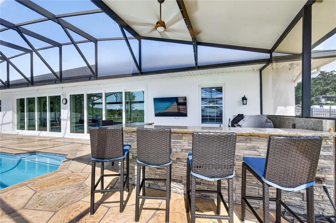
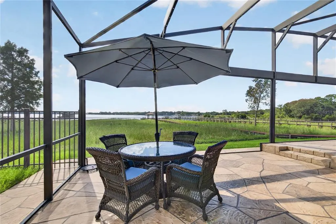
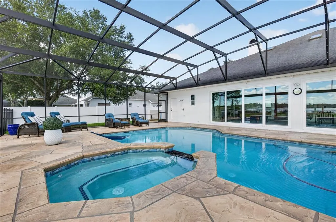
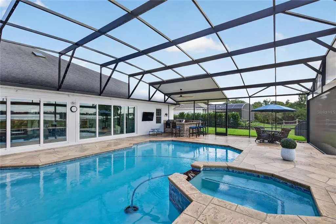
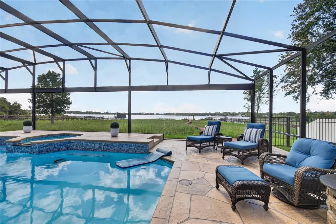
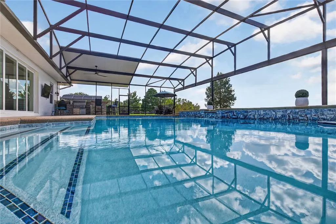
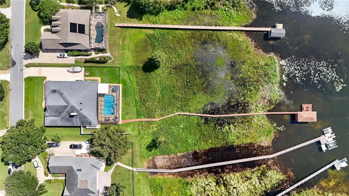
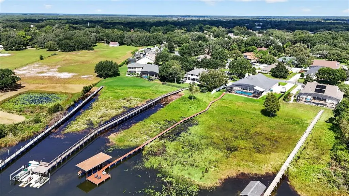
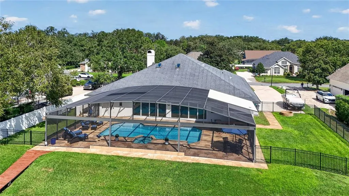
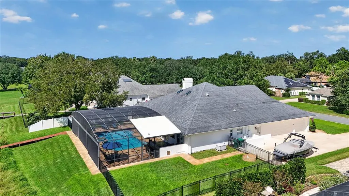
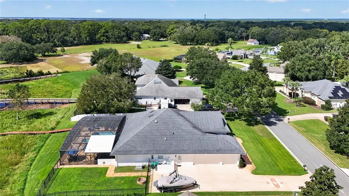
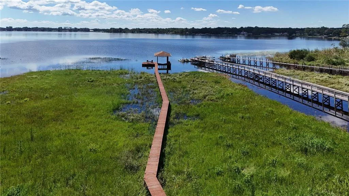
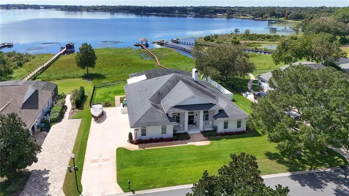
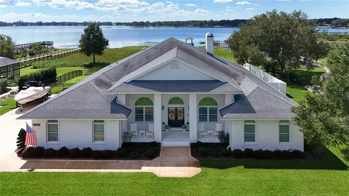
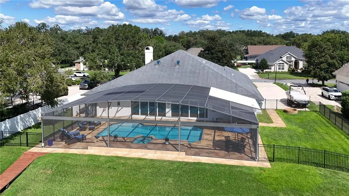
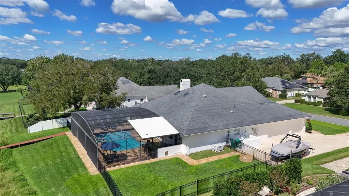
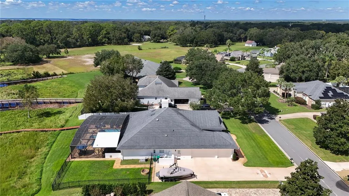
BREATHTAKING PANORAMIC VIEWS, REFINED LUXURY, AND AN UNPARALLELED WATERFRONT LIFESTYLE ON LAKE JOANNA! Perfectly positioned along the shores of beautiful, spring-fed Lake Joanna in the highly sought-after Park Place community, this remarkable residence offers an impressive combination of elegant design, upscale amenities, and stunning waterfront scenery. Completely transformed in 2024, the home showcases luxurious finishes, distinctive architectural details, and thoughtfully designed living spaces that complement its picturesque lakefront setting. Tucked away on a quiet dead-end street, this property offers privacy, tranquility, and the finest comforts of waterfront living. From the moment you enter, the attention to detail is evident. Porcelain tile flooring extends throughout the home, complemented by soaring 17.5-foot vaulted ceilings and skylights that fill the interior with natural light. The spacious main living area features a wood-burning fireplace surrounded by custom built-in cabinetry and an entertainment center, creating an elegant yet inviting gathering space. The beautifully appointed gourmet kitchen features quartz countertops, a premium Sub-Zero refrigerator and freezer, high-end appliances, a convection oven, farmhouse-style sink, under-cabinet lighting, and custom cabinetry. Designed for both comfortable living and effortless entertaining, the thoughtfully arranged floor plan includes a dedicated theater room, ideal for movie nights and gatherings. A private office features a custom built-in desk, cabinetry, and Murphy bed, offering versatility for working from home or accommodating overnight guests. A Jack-and-Jill bathroom and spacious laundry room further enhance the home's functionality. One of the home's standout features is the expansive, climate-controlled Florida room, offering a seamless extension of the living and entertaining spaces. Featuring a built-in wet bar and sliding glass doors that open to the pool area, this inviting retreat captures sweeping views of Lake Joanna while offering the flexibility to enjoy the space in air-conditioned comfort or open it to the outdoors. Whether hosting guests or enjoying a quiet morning overlooking the water, this versatile space is designed for year-round enjoyment. The outdoor living areas are equally impressive, with a heated swimming pool overlooking the sparkling waters of Lake Joanna. A panoramic screen enclosure maximizes the waterfront views, while a built-in outdoor kitchen and integrated enclosure lighting create an inviting setting for entertaining. The private dock, complete with a boat slip, water, and electricity, provides convenient access to the lake for boating, fishing, and enjoying the Florida lifestyle. Additional highlights include a spacious three-car garage, resurfaced swimming pool, central vacuum system, whole-home standby generator with buried fuel tank, and security system with cameras. The home's beautiful brick exterior, complemented by impressive brick entrance columns and meticulously maintained landscaping, creates a striking first impression and adds to its timeless architectural appeal. Ideally located just minutes from historic downtown Mount Dora, this property offers convenient access to boutique shopping, dining, and entertainment, along with an easy commute via State Road 429 to Orlando and surrounding Central Florida destinations.
| Price History | |
|---|---|
| 10/18/2026 | Listed $1,685,000 |
General Features
| Sewer | Public Sewer |
|---|---|
| Heating | Central,Electric,Heat Pump |
| Cooling | Central Air |
| Utilities | BB/HS Internet Available,Electricity Connected,Sewer Connected,Sprinkler Well,Water Connected |
| Possession | Close Of Escrow |
| Roof | Shingle |
| Appliances | Bar Fridge,Convection Oven,Cooktop,Dishwasher,Disposal,Dryer,Electric Water Heater,Ice Maker,Refrigerator,Washer |
| Zoning | SF 0103 |
| HOA Fee | 798 |
| Association Fee Includes | Common Area Taxes,Maintenance Grounds |
| Patio/Porch Features | Enclosed,Screened |
| Architectural Style | Contemporary |
| Pool Features | In Ground,Fiber Optic Lighting,Gunite,Heated,Lighting,Pool Sweep,Screen Enclosure |
| Security Features | Closed Circuit Camera(s),Security System,Security System Owned,Smoke Detector(s) |
| Construction Materials | Block,Stucco |
| Pets Allowed | Cats OK,Dogs OK |
| Year Built | 2000 |
| View | Water |
| Levels | One |
| Property Subtype | Single Family Residence |
| Tax Year | 2026 |
| Ownership | Fee Simple |
| Waterfront Features | Lake,Lake Front |
| Community Features | Community Boat Ramp,Lake,Water Access,Park,Playground,Sidewalks |
| Assoc Fee Paid Per | Annually |
| County | Lake |
| New Construction | false |
| Property Type | Residential |
| Attached Garage | true |
| Subdivision Name | EUSTIS |
| Facing Direction | Northeast |
| Garage Y/N | true |
| Other Structures | Boat House |
| Total Rooms | 12 |
| Full Baths | 3 |
| Status | Active |
| Directions | Travel west on State Road 44 (FL-44). Turn left to continue on State Road 44, then turn right onto Park Place Boulevard. Turn left onto Spring Oak Drive, then right onto Parkview Avenue. The property will be on the left. |
| City | EUSTIS |
| Body of Water | LAKE JOANNA |
| Association Name | Leland Management |
| Senior Community Y/N | false |
| MLS Area | 32736 - Eustis |
| Lot Size Units | Square Feet |
| Lot Size Square Feet | 24293 |
| Carport Y/N | false |
| Listing Terms | Cash,Conventional |
| Spa Features | Heated,In Ground |
| Land Lease Y/N | false |
| Tax Annual Amount | 11019 |
| Property Condition | Completed |
| Additional Parcels Y/N | false |
| Lease Considered Y/N | true |
| Virtual Tour | https://www.propertypanorama.com/instaview/stellar/O6450708 |
| Building Area Units | Square Feet |
| Living Area Units | Square Feet |
| Standard Status | Active |
| Occupancy Type | Owner |
| Tax Lot | 170 |
| Legal Description | EUSTIS PARK PLACE ON LAKE JOANNA SUB SECOND ADDITION LOT 170 PB 37 PG 63-64 ORB 2655 PG 2113 |
| Water View | Lake |
| Water Access Type | Lake |
| Minimum Lease | No Minimum |
| Water Access Y/N | true |
| Monthly HOA Amount | 66.5 |
| Additional Rooms | Inside Utility,Media Room |
| Water View Y/N | true |
| Flood Zone Code | X/AE |
| In Law Suite YN | false |
| Flood Zone Code X | Yes |
| DockY/N | true |
Interior Features
| Interior Amenities | Built-in Features,Cathedral Ceiling(s),Ceiling Fan(s),Central Vacuum,Crown Molding,High Ceilings,In Wall Pest System,Kitchen/Family Room Combo,Primary Bedroom Main Floor,Smart Thermostat,Solid Wood Cabinets,Stone Counters,Wet Bar,Walk-In Closet(s),Vaulted Ceiling(s) |
|---|---|
| Flooring | Ceramic Tile |
| Furnished Y/N | Unfurnished |
| Fireplace Features | Living Room |
| Air Conditioning Y/N | true |
| Heating Y/N | true |
| Window Features | Shutters |
| Fireplace Y/N | true |
| Half Baths | 1 |
| Laundry Features | Electric Dryer Hookup,Inside,Laundry Room,Washer Hookup,Sink |
| Total Bedrooms | 5 |
| LivingAreaSource | Public Records |
| Total Baths | 4 |
Exterior Features
| Exterior Amenities | French Doors,Irrigation System,Outdoor Grill,Outdoor Kitchen,Outdoor Shower,Rain Gutters,Sidewalk,Sliding Doors |
|---|---|
| Vegetation | Trees/Landscaped |
| Fencing | Other |
| Parking Features | Driveway,Garage Door Opener,Garage Faces Side,Oversized |
| Lot Features | Cleared,City Lot,Landscaped,Oversized Lot,Sidewalk |
| Water Source | Canal/Lake For Irrigation,Public,Well |
| Lot Size Area | 24293 |
| Foundation Details | Slab |
| Spa | true |
| Building Area Total | 5595 |
| Lot Size Acres | 0.56 |
| Road Surface Type | Paved,Asphalt |
| Private Pool | true |
| Waterfront Y/N | true |
| Road Frontage Type | Street Paved |
| Road Responsibility | Public Maintained Road |
Amenities
- Foreclosure
- Views
- Short Sale
- New Construction
- Adult 55+
- Lease To Own
- No HOA Fees
- Furnished
- Primary On Main
- Air Conditioning
- Seller Finance
- Green
- Fixer Upper
- Horse
- Golf
- Fireplace
- Deck
- Garage
- Basement
- Pool
Property vs Single Family Average in 32736
Price
Taxes
Year Built
 Copyright © MFRMLS.com All information deemed reliable but not guaranteed. All properties are subject to prior sale, change or withdrawal. Neither listing broker(s) or information provider(s) shall be responsible for any typographical errors, misinformation, misprints and shall be held totally harmless. Listing(s) information is provided for consumers personal, non-commercial use and may not be used for any purpose other than to identify prospective properties consumers may be interested in purchasing. Information on this site was last updated Last updated on November 8, 2026 3:08 PM UTC The listing information on this page last changed on Last updated on November 8, 2026 3:08 PM UTCd. The data relating to real estate for sale on this website comes in part from the Internet Data Exchange program of MFR MLS.
All information deemed reliable but not guaranteed. All properties are subject to prior sale, change or withdrawal. Neither listing broker(s) or information provider(s) shall be responsible for any typographical errors, misinformation, misprints and shall be held totally harmless. Listing(s) information is provided for consumers personal, non-commercial use and may not be used for any purpose other than to identify prospective properties consumers may be interested in purchasing.
Updated on November 8, 2026 3:08 PM UTC
 © 2026 Florida Gulf Coast MLS (FGCMLS) Information deemed reliable, but not guaranteed. The IDX data relating to real estate for sale on this web site comes in part from the Florida Gulf Coast Multiple Listing Service. The information being provided is for consumers' personal, non-commercial use and may not be used for any purpose other than to identify prospective properties consumers may be interested in purchasing. Information is deemed reliable but not guaranteed.
 All information deemed reliable but not guaranteed. All properties are subject to prior sale, change or withdrawal. Neither listing broker(s) or information provider(s) shall be responsible for any typographical errors, misinformation, misprints and shall be held totally harmless. Listing(s) information is provided for consumer's personal, non-commercial use and may not be used for any purpose other than to identify prospective properties consumers may be interested in purchasing. The data relating
