
Waterfront - Primary on Main




Address
3708 Radiant Mountain Drive, PLANT CITY, FL
Price
$ 324,900
Property Attributes
- MLS#O6450426
- TypeSingle Family
- Listing Status Active
- CountyHillsborough
- CityPLANT CITY
- AreaPlant City
- NeighborhoodPARK EAST PHASE 1B 2 3A AND 3B
- Zip33565
- StyleTraditional
- Year Built2024
- Taxes$ 4728
- Price$ 324,900
- Bedrooms4
- Full Bathrooms2
- Half Bathrooms0
- Sqr Footage1605
- Lot Size0.11 Acres
Data Source:
Stellar MLS
Property Description
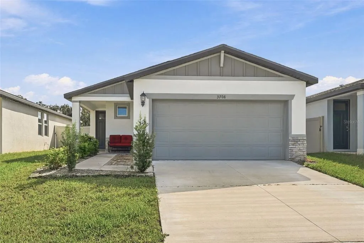
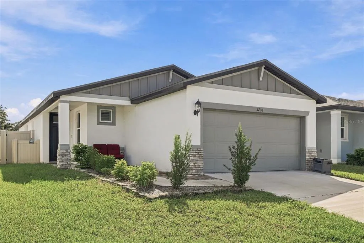
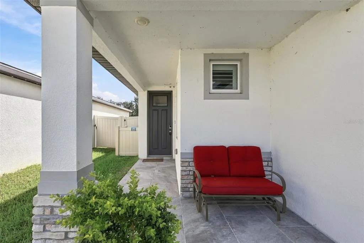
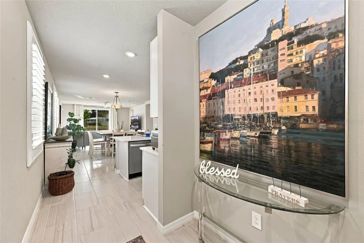
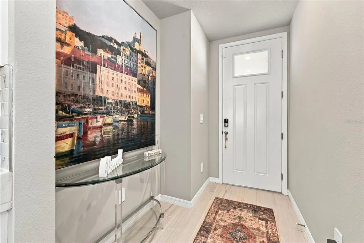
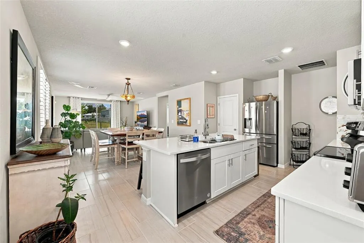
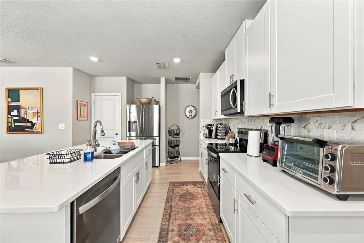
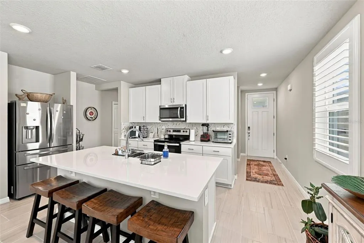
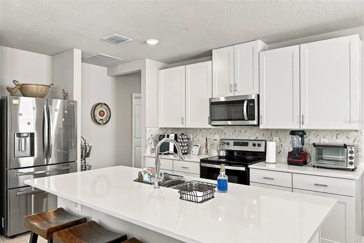
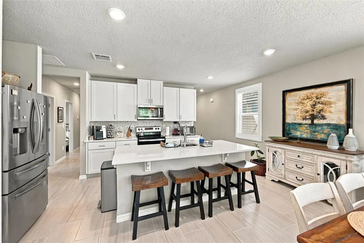
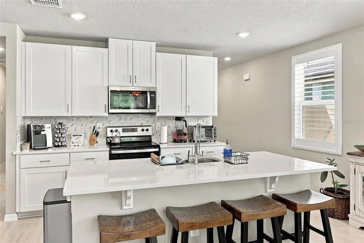
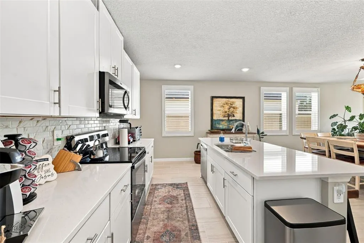
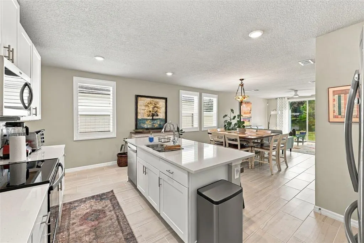
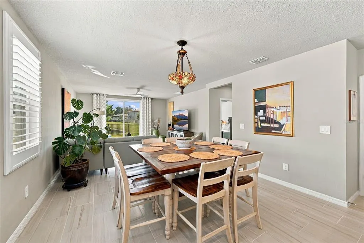
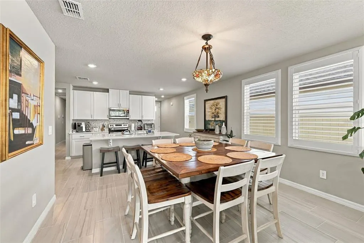
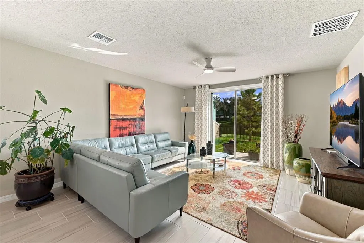
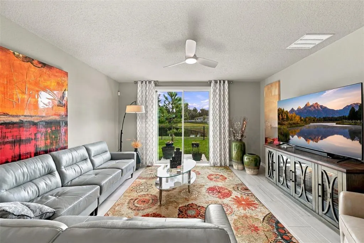
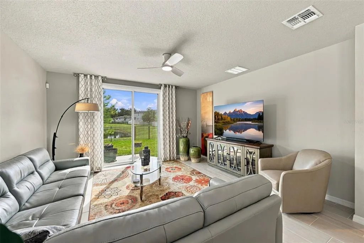
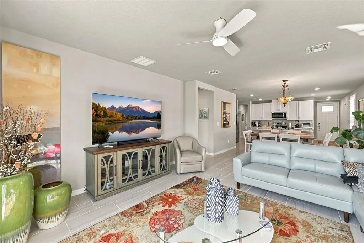
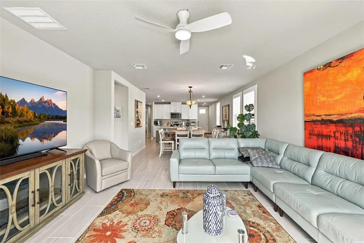
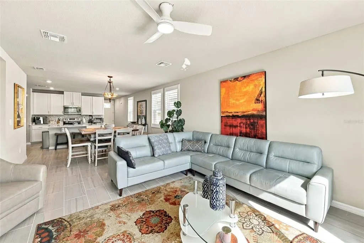
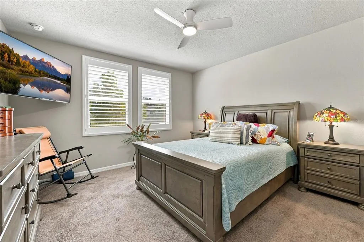
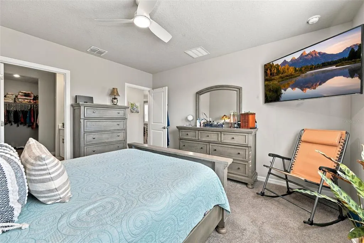
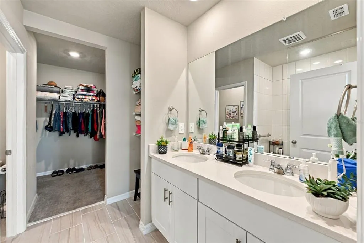
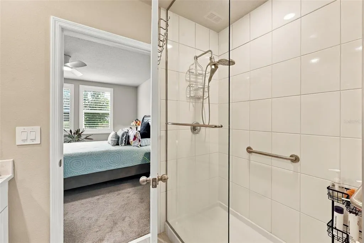
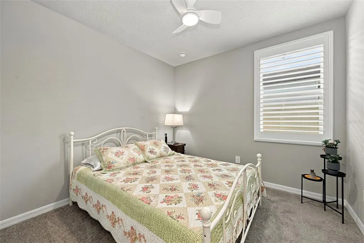
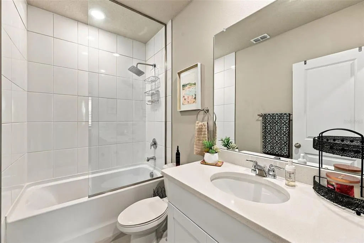
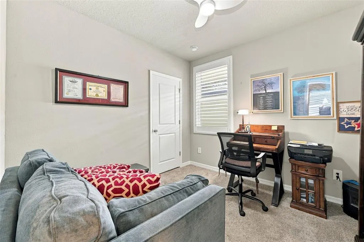
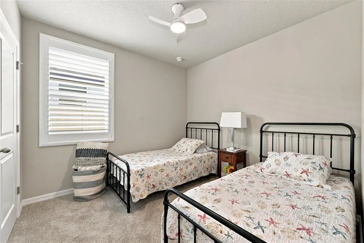
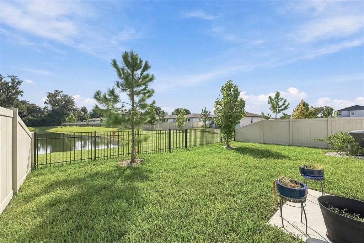
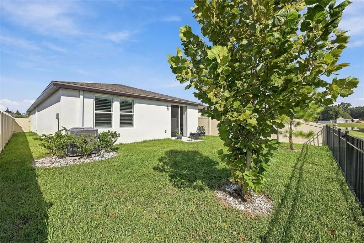
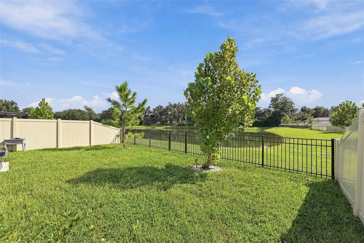
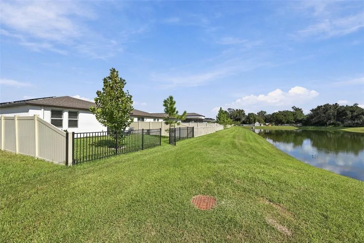
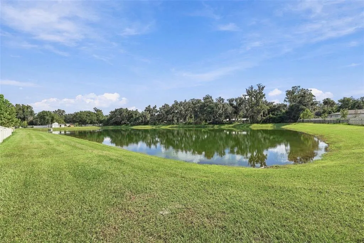
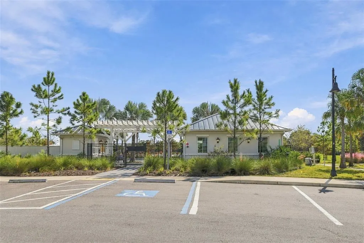
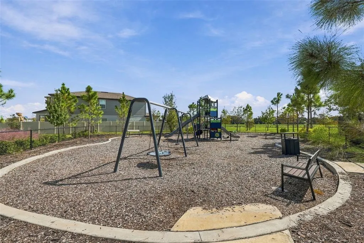
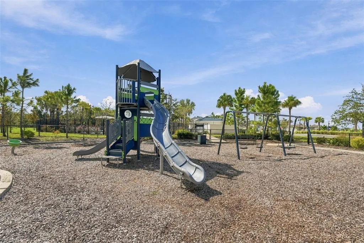
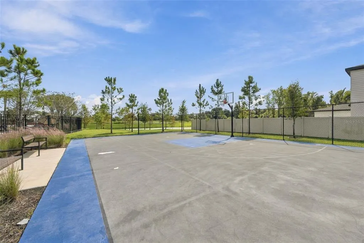
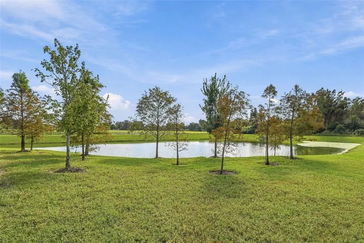
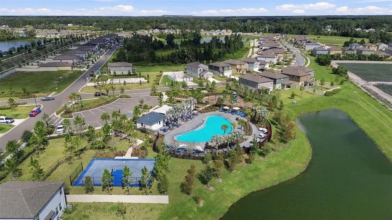
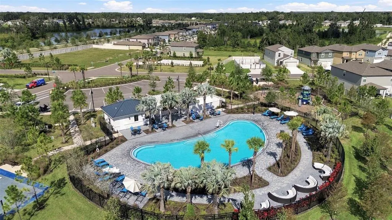
Plant City convenience meets peaceful lake scenery at 3708 Radiant Mountain Drive, a contemporary home in the Park East community. Quick access to Interstate 4 makes travel toward Tampa, Lakeland, and Orlando straightforward, while neighborhood amenities provide inviting ways to relax, play, and connect close to home. Newly listed and offered for sale, this immaculate 2024 Meritage residence features 1,605 square feet, four bedrooms, two bathrooms, and an easy single-story design. The open-concept plan brings the great room, dining area, and kitchen together beneath abundant natural light, creating a bright setting for daily routines and gatherings. Quartz countertops, a generous island, pantry, stainless steel appliances, and a decorative designer backsplash give the kitchen crisp style and practical function. Upgraded lighting, beautiful interior shutters, built-in shades at the sliding doors, and 12-by-24-inch tile flooring add thoughtful polish. Both bathrooms feature floor-to-ceiling ceramic tile and full-glass shower doors for a refined finish. Four bedrooms provide flexibility for household members, overnight visitors, remote work, hobbies, or fitness. The primary bedroom creates a calm retreat, while the remaining rooms can adapt as needs change over time without compromising the home’s cohesive contemporary character. Outside, brick pavers and elegant landscaping welcome you home. The fenced backyard extends to a patio overlooking the lake, offering a scenic backdrop for morning coffee, outdoor meals, or quiet evenings. Whole-house solar and a whole-house water softener support efficient, comfortable living, while central cooling adds year-round ease. Park East residents can enjoy a resort-style pool, playground, and pickleball courts. Stucco construction and a composition-shingle roof complete the home’s clean Florida profile. Experience the lake view, modern upgrades, and move-in-ready condition firsthand—schedule your private showing today.
| Elementary School | Middle School | High School |
|---|---|---|
| Knights-HB Elementary School | Marshall-HB Middle School | Plant City-HB High School |
| Price History | |
|---|---|
| 10/16/2026 | Listed $324,900 |
General Features
| Sewer | Public Sewer |
|---|---|
| Heating | Central |
| Cooling | Central Air |
| Utilities | Cable Available,Electricity Available,Electricity Connected,Public,Sewer Available,Sewer Connected,Street Lights,Water Available,Water Connected |
| Possession | Close Of Escrow |
| Roof | Shingle |
| Appliances | Dishwasher,Disposal,Microwave,Range,Refrigerator |
| Zoning | RESI |
| HOA Fee | 97 |
| Garage Spaces | 2 |
| Association Fee Includes | Community Pool,Pool Maintenance |
| Patio/Porch Features | Patio |
| Architectural Style | Traditional |
| Construction Materials | Block,Stucco |
| Pets Allowed | No |
| Year Built | 2024 |
| View | Water |
| Levels | One |
| Property Subtype | Single Family Residence |
| Tax Year | 2024 |
| Ownership | Fee Simple |
| Waterfront Features | Pond |
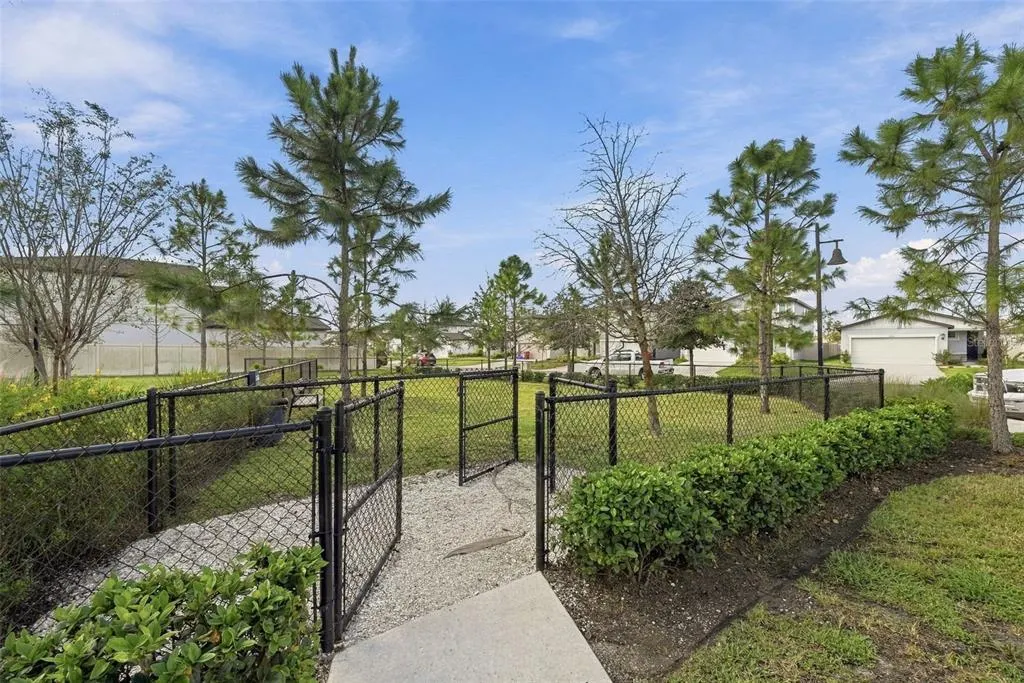
| Community Features | Dog Park,Playground,Pool,Sidewalks |
| Assoc Fee Paid Per | Annually |
| County | Hillsborough |
| New Construction | false |
| Property Type | Residential |
| Association Amenities | Basketball Court,Playground,Pool |
| Attached Garage | true |
| Subdivision Name | PARK EAST PHASE 1B 2 3A AND 3B |
| Facing Direction | West |
| Garage Y/N | true |
| Total Rooms | 7 |
| Full Baths | 2 |
| Status | Active |
| Directions | Take Exit 22 toward N Park Rd. Turn right onto N Park Rd, heading north. Turn right onto Northern Key Dr. Make an immediate right onto Radiant Mountain Dr. The home will be a few houses down on your right-hand side. |
| High School | Plant City-HB |
| City | PLANT CITY |
| Association Name | Michael Perez |
| Senior Community Y/N | false |
| MLS Area | 33565 - Plant City |
| Lot Size Units | Square Feet |
| Lot Size Square Feet | 4954 |
| Carport Y/N | false |
| Listing Terms | Cash,Conventional,FHA,VA Loan |
| Elementary School | Knights-HB |
| Land Lease Y/N | false |
| Tax Annual Amount | 4728.08 |
| Middle/Junior High School | Marshall-HB |
| Additional Parcels Y/N | false |
| Lease Considered Y/N | true |
| Virtual Tour | https://www.propertypanorama.com/instaview/stellar/O6450426 |
| Building Area Units | Square Feet |
| Living Area Units | Square Feet |
| Standard Status | Active |
| Occupancy Type | Owner |
| TaxOtherAnnualAssessmentAmount | 2465 |
| Tax Lot | 336 |
| Legal Description | PARK EAST PHASE 1B 2 3A AND 3B LOT 336 |
| Water View | Pond |
| Minimum Lease | 7 Months |
| Water Access Y/N | false |
| Monthly HOA Amount | 8.08 |
| Water View Y/N | true |
| Flood Zone Code | X |
| In Law Suite YN | false |
| Flood Zone Code X | Yes |
Interior Features
| Interior Amenities | Ceiling Fan(s),High Ceilings,Kitchen/Family Room Combo,Open Floorplan,Primary Bedroom Main Floor,Solid Surface Counters,Solid Wood Cabinets,Stone Counters,Walk-In Closet(s) |
|---|---|
| Flooring | Carpet,Porcelain Tile |
| Furnished Y/N | Unfurnished |
| Air Conditioning Y/N | true |
| Heating Y/N | true |
| Fireplace Y/N | false |
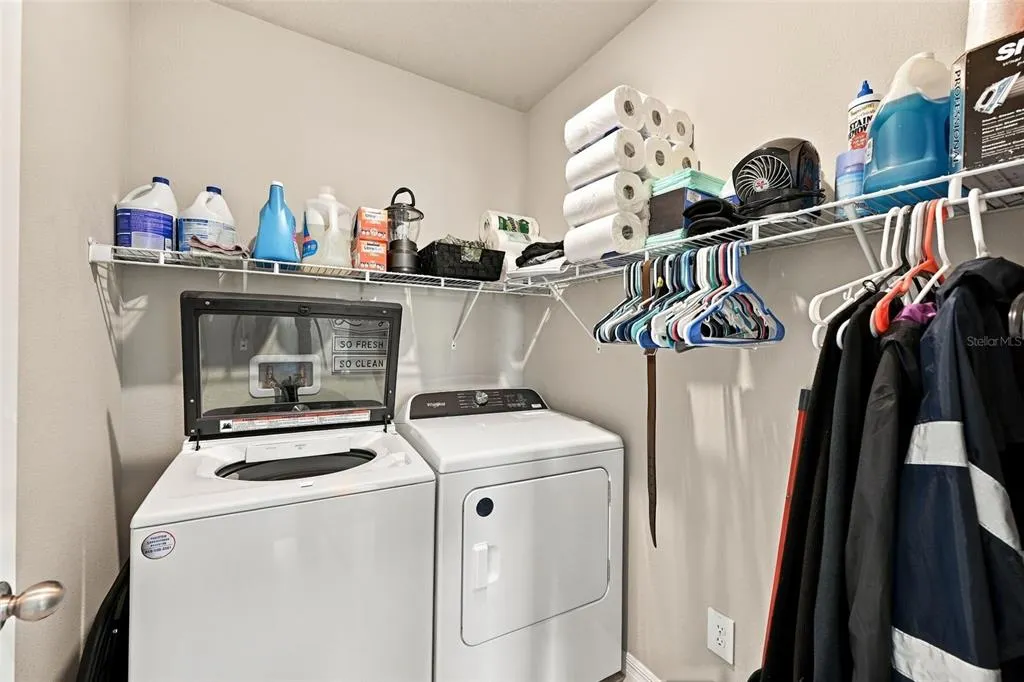
| Laundry Features | Inside,Laundry Room |
| Total Bedrooms | 4 |
| LivingAreaSource | Public Records |
| Total Baths | 2 |
Exterior Features
| Exterior Amenities | Lighting,Sidewalk,Sliding Doors |
|---|---|
| Vegetation | Mature Landscaping |
| Fencing | Fenced |
| Parking Features | Driveway |
| Lot Features | City Lot,Sidewalk |
| Water Source | Public |
| Lot Size Area | 4954 |
| Foundation Details | Slab |
| Building Area Total | 2120 |
| Lot Size Acres | 0.11 |
| Road Surface Type | Paved,Asphalt |
| Private Pool | false |
| Waterfront Y/N | true |
| Covered Spaces | 2 |
| Road Frontage Type | Street Paved |
Amenities
- Foreclosure
- Views
- Short Sale
- New Construction
- Adult 55+
- Lease To Own
- No HOA Fees
- Furnished
- Primary On Main
- Air Conditioning
- Seller Finance
- Green
- Fixer Upper
- Horse
- Golf
- Fireplace
- Deck
- Garage
- Basement
- Pool
Property vs Single Family Average in 33565
Price
Taxes
Year Built
 Copyright © MFRMLS.com All information deemed reliable but not guaranteed. All properties are subject to prior sale, change or withdrawal. Neither listing broker(s) or information provider(s) shall be responsible for any typographical errors, misinformation, misprints and shall be held totally harmless. Listing(s) information is provided for consumers personal, non-commercial use and may not be used for any purpose other than to identify prospective properties consumers may be interested in purchasing. Information on this site was last updated Last updated on November 8, 2026 3:08 PM UTC The listing information on this page last changed on Last updated on November 8, 2026 3:08 PM UTCd. The data relating to real estate for sale on this website comes in part from the Internet Data Exchange program of MFR MLS.
All information deemed reliable but not guaranteed. All properties are subject to prior sale, change or withdrawal. Neither listing broker(s) or information provider(s) shall be responsible for any typographical errors, misinformation, misprints and shall be held totally harmless. Listing(s) information is provided for consumers personal, non-commercial use and may not be used for any purpose other than to identify prospective properties consumers may be interested in purchasing.
Updated on November 8, 2026 3:08 PM UTC
 © 2026 Florida Gulf Coast MLS (FGCMLS) Information deemed reliable, but not guaranteed. The IDX data relating to real estate for sale on this web site comes in part from the Florida Gulf Coast Multiple Listing Service. The information being provided is for consumers' personal, non-commercial use and may not be used for any purpose other than to identify prospective properties consumers may be interested in purchasing. Information is deemed reliable but not guaranteed.
 All information deemed reliable but not guaranteed. All properties are subject to prior sale, change or withdrawal. Neither listing broker(s) or information provider(s) shall be responsible for any typographical errors, misinformation, misprints and shall be held totally harmless. Listing(s) information is provided for consumer's personal, non-commercial use and may not be used for any purpose other than to identify prospective properties consumers may be interested in purchasing. The data relating
