
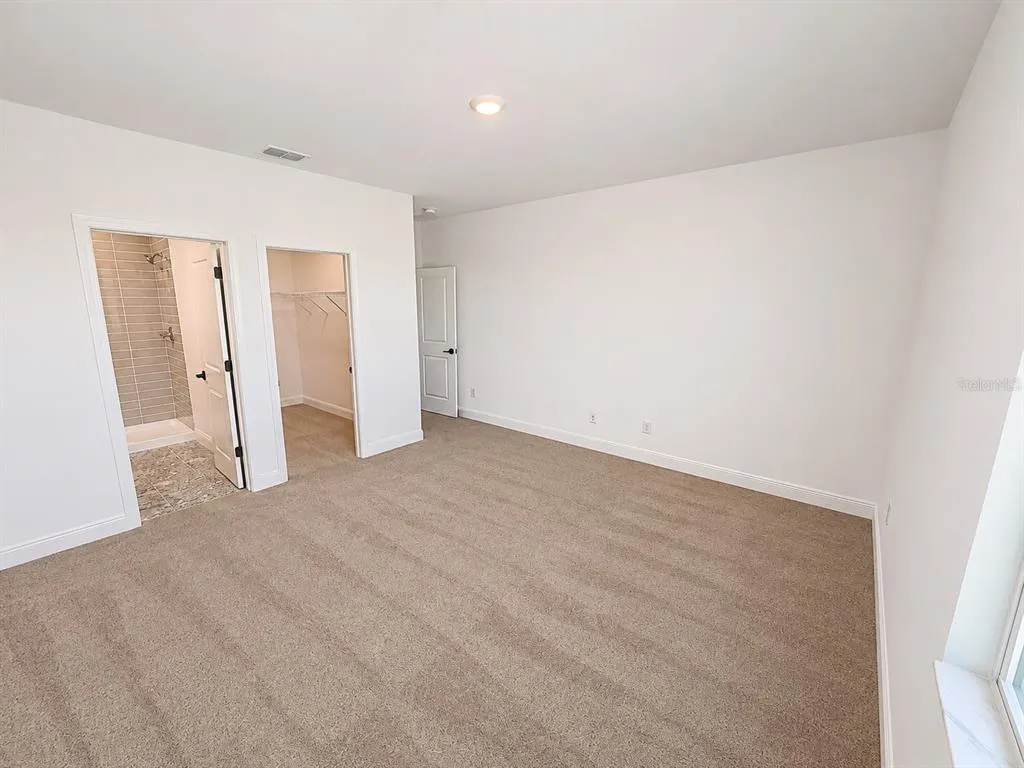
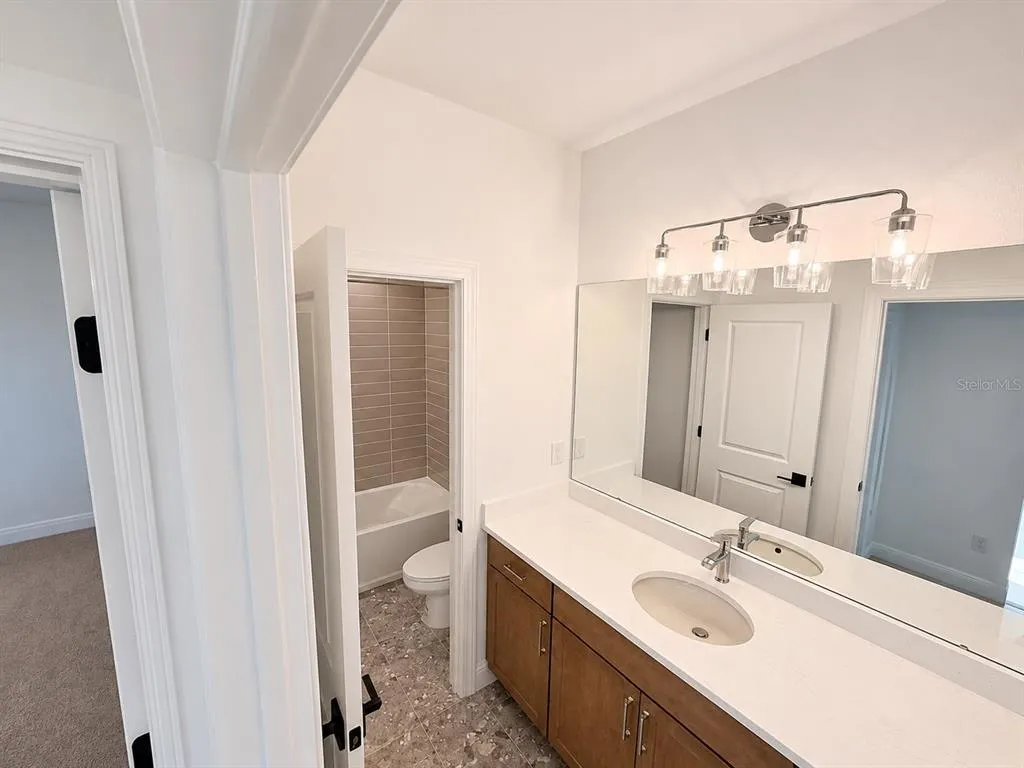
Waterfront - New Construction - Primary on Main
Address
2934 Stewart Creek Circle, PLANT CITY, FL
Price
$ 784,900
Property Attributes
- MLS#L4966339
- TypeSingle Family
- Listing Status Active
- CountyHillsborough
- CityPLANT CITY
- AreaPlant City
- NeighborhoodFIELDSTONE
- Zip33565
- StyleSingle Family Residence
- Year Built2026
- Price$ 784,900
- Bedrooms5
- Full Bathrooms3
- Half Bathrooms1
- Sqr Footage4004
- Lot Size0.16 Acres
Data Source:
Stellar MLS
Property Description
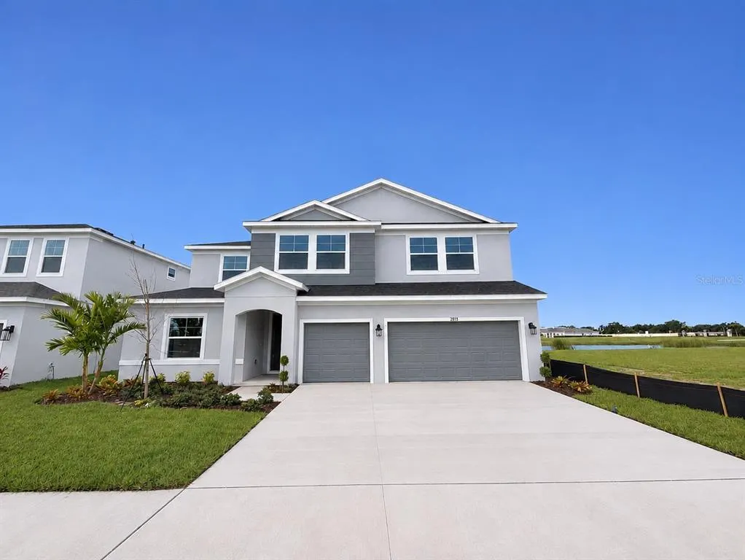
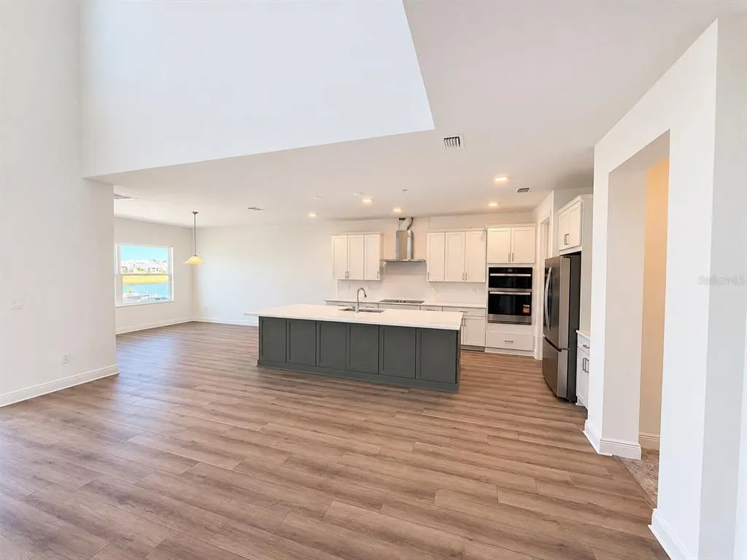
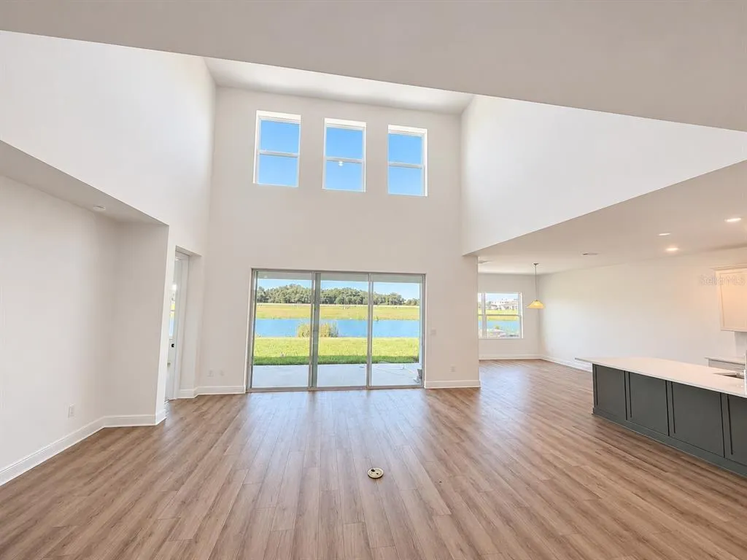
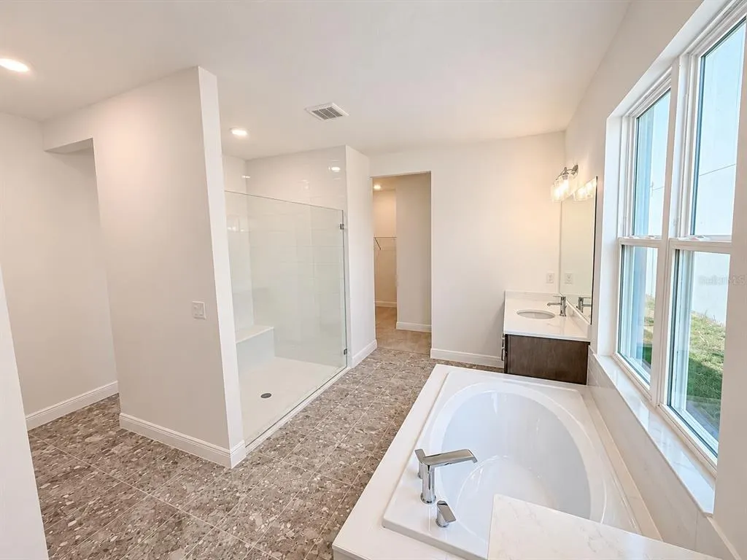
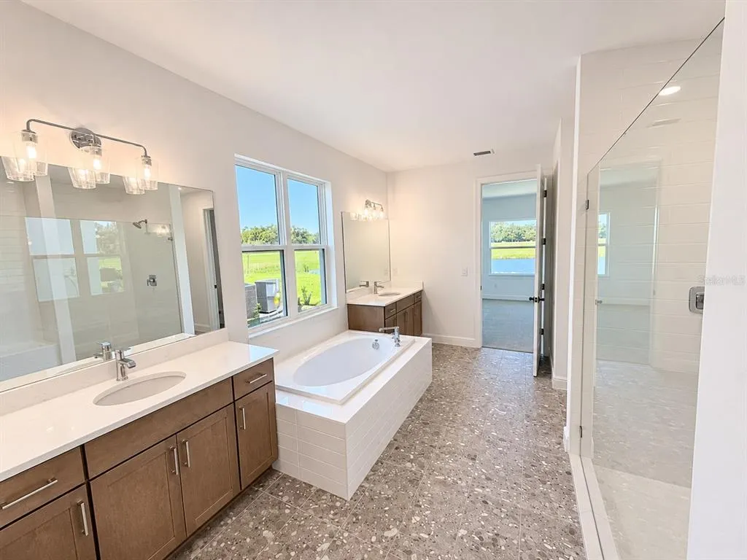
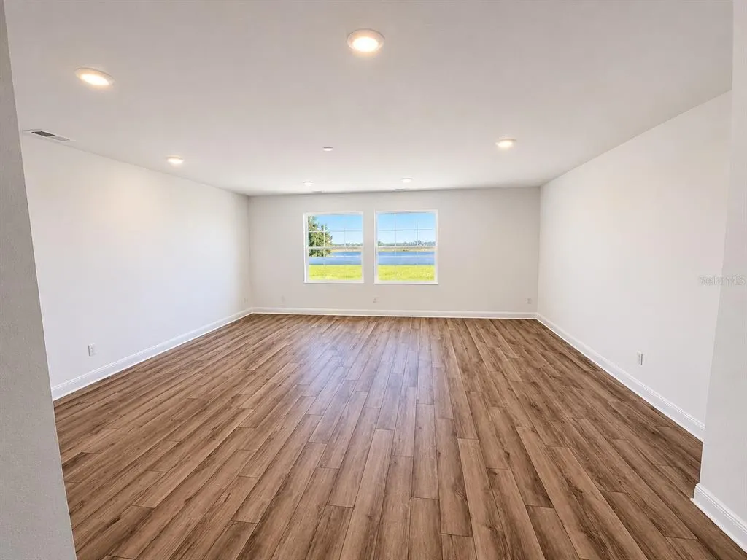
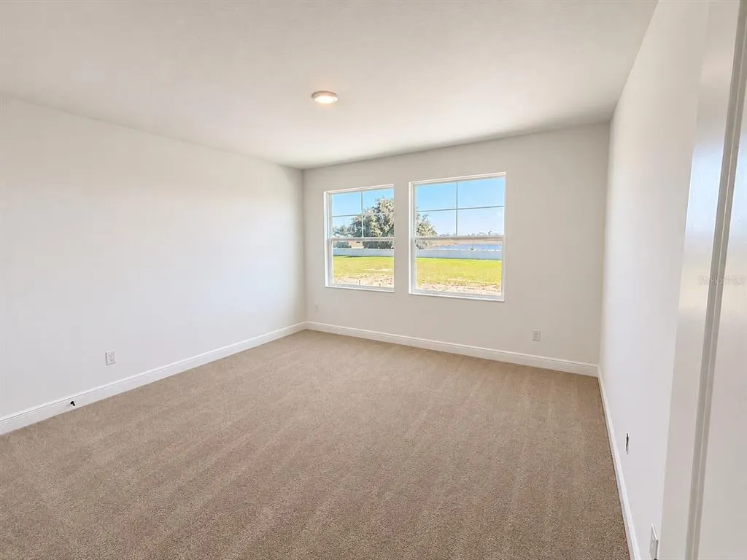
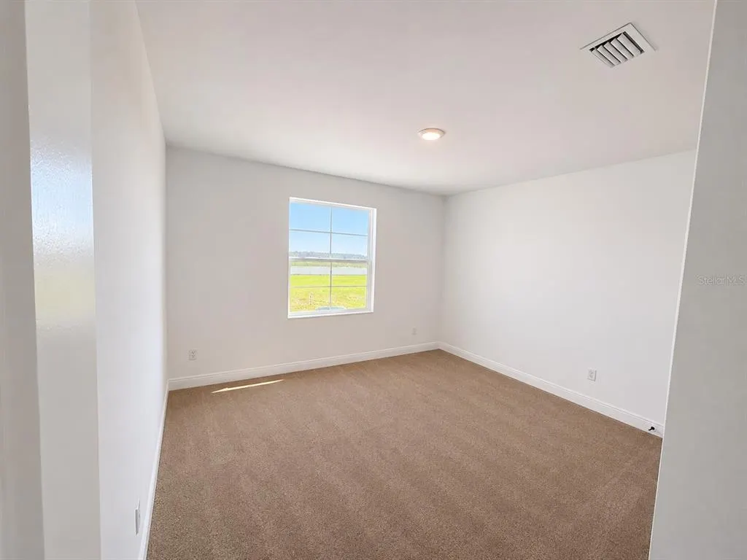
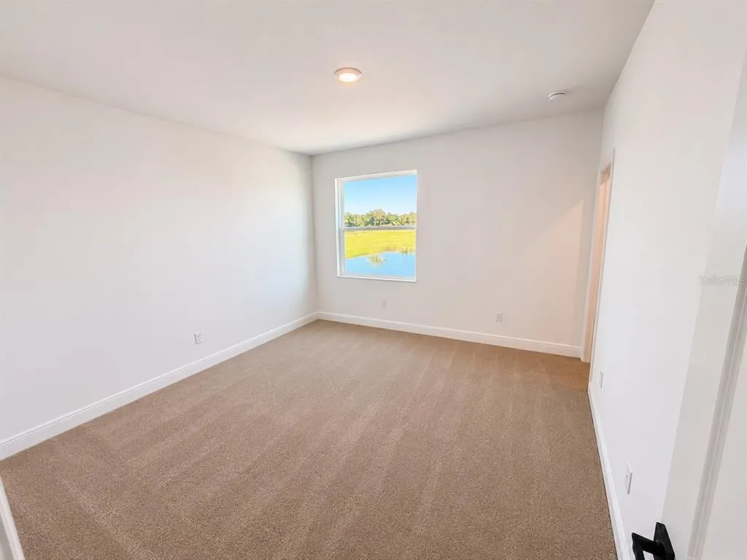
Under Construction. **MOVE-IN READY NEW CONSTRUCTION WITH POND VIEWS, LOW HOA & NO CDD!** Builder Incentives up to $30,000* in flex cash! Discover the impressive Seneca floor plan by Cardel Homes at 2934 Stewart Creek Circle in Fieldstone, a gated community in Plant City, FL! Offering an expansive 4,004 square feet of living space, this beautifully designed home combines modern style, generous living areas, and peaceful pond views. Enjoy the space and flexibility of a larger home, along with the benefits of new construction in a gated community with LOW HOA fees and NO CDD fees! Conveniently located with easy access to the Polk Parkway and major commuter routes connecting Tampa, Lakeland, Orlando, and surrounding Central Florida areas. If you're searching for a spacious move-in ready new construction home in Plant City with water views, low HOA fees, and NO CDD, the Cardel Homes Seneca model deserves a closer look! **Don't just browse another listing. Schedule your private showing today and experience the space, views, and value this Fieldstone home has to offer!**
| Elementary School | Middle School | High School |
|---|---|---|
| Knights-HB Elementary School | Marshall-HB Middle School | Plant City-HB High School |
| Price History | |
|---|---|
| 11/8/2026 | Listed $784,900 |
General Features
| Sewer | Public Sewer |
|---|---|
| Heating | Central,Electric |
| Cooling | Central Air |
| Utilities | BB/HS Internet Available,Electricity Connected,Sewer Connected,Sprinkler Recycled,Street Lights,Underground Utilities,Water Connected |
| Roof | Shingle |
| Appliances | Built-In Oven,Dishwasher,Disposal,Electric Cooktop,Electric Water Heater,Microwave,Refrigerator |
| Zoning | PUD |
| HOA Fee | 275 |
| Security Features | Gated Community,Security System |
| Construction Materials | Block,Stucco |
| Pets Allowed | Yes |
| Year Built | 2026 |
| View | Water |
| Levels | Two |
| Property Subtype | Single Family Residence |
| Tax Year | 2025 |
| Ownership | Fee Simple |
| Waterfront Features | Pond |
| Community Features | Community Mailbox,Dog Park,Gated Community - No Guard,Irrigation-Reclaimed Water |
| Assoc Fee Paid Per | Quarterly |
| County | Hillsborough |
| New Construction | true |
| Property Type | Residential |
| Attached Garage | true |
| Subdivision Name | FIELDSTONE |
| Facing Direction | East |
| Garage Y/N | true |
| Total Rooms | 8 |
| Full Baths | 3 |
| Status | Active |
| Directions | From I-4 take exit 22 and head north on N. Park Rd. Go right on E. Sam Allen Rd. Right at entrance to Fieldstone. Left on Steward Creek Cir. Home is on the right lot 77 |
| High School | Plant City-HB |
| City | PLANT CITY |
| Association Name | McNeil Management Services |
| Senior Community Y/N | false |
| MLS Area | 33565 - Plant City |
| Lot Size Units | Square Feet |
| Lot Size Square Feet | 6900 |
| Carport Y/N | false |
| Listing Terms | Cash,Conventional,FHA,VA Loan |
| Elementary School | Knights-HB |
| Land Lease Y/N | false |
| Middle/Junior High School | Marshall-HB |
| Property Condition | Under Construction |
| Additional Parcels Y/N | false |
| Lease Considered Y/N | true |
| Building Area Units | Square Feet |
| Living Area Units | Square Feet |
| Builder Name | Cardel Homes LLC |
| Standard Status | Active |
| Occupancy Type | Vacant |
| Tax Lot | 77 |
| Legal Description | FIELDSTONE SUBDIVISION LOT 77 |
| Water View | Pond |
| Minimum Lease | 8-12 Months |
| Water Access Y/N | false |
| Monthly HOA Amount | 91.67 |
| Water View Y/N | true |
| Flood Zone Code | X |
| In Law Suite YN | false |
| Flood Zone Code X | Yes |
| DockY/N | false |
Interior Features
| Interior Amenities | High Ceilings,In Wall Pest System,Open Floorplan,Primary Bedroom Main Floor,Solid Surface Counters,Solid Wood Cabinets,Split Bedroom,Thermostat,Tray Ceiling(s),Walk-In Closet(s) |
|---|---|
| Flooring | Carpet,Ceramic Tile,Luxury Vinyl |
| Furnished Y/N | Unfurnished |
| Air Conditioning Y/N | true |
| Heating Y/N | true |
| Window Features | Low-Emissivity Windows |
| Fireplace Y/N | false |
| Half Baths | 1 |
| Laundry Features | Inside,Laundry Room,Upper Level |
| Total Bedrooms | 5 |
| LivingAreaSource | Builder |
| Total Baths | 4 |
Exterior Features
| Exterior Amenities | Gray Water System,Irrigation System,Sidewalk,Sliding Doors |
|---|---|
| Water Source | Public |
| Lot Size Area | 6900 |
| Foundation Details | Slab |
| Building Area Total | 4893 |
| Lot Dimensions | 60 x 115 |
| Lot Size Acres | 0.16 |
| Road Surface Type | Paved |
| Private Pool | false |
| Waterfront Y/N | true |
| Road Frontage Type | Private Road |
| Builder Model | Seneca |
Amenities
- Foreclosure
- Views
- Short Sale
- New Construction
- Adult 55+
- Lease To Own
- No HOA Fees
- Furnished
- Primary On Main
- Air Conditioning
- Seller Finance
- Green
- Fixer Upper
- Horse
- Golf
- Fireplace
- Deck
- Garage
- Basement
- Pool
Property vs Single Family Average in 33565
Price
Year Built
 Copyright © MFRMLS.com All information deemed reliable but not guaranteed. All properties are subject to prior sale, change or withdrawal. Neither listing broker(s) or information provider(s) shall be responsible for any typographical errors, misinformation, misprints and shall be held totally harmless. Listing(s) information is provided for consumers personal, non-commercial use and may not be used for any purpose other than to identify prospective properties consumers may be interested in purchasing. Information on this site was last updated Last updated on November 8, 2026 3:08 PM UTC The listing information on this page last changed on Last updated on November 8, 2026 3:08 PM UTCd. The data relating to real estate for sale on this website comes in part from the Internet Data Exchange program of MFR MLS.
All information deemed reliable but not guaranteed. All properties are subject to prior sale, change or withdrawal. Neither listing broker(s) or information provider(s) shall be responsible for any typographical errors, misinformation, misprints and shall be held totally harmless. Listing(s) information is provided for consumers personal, non-commercial use and may not be used for any purpose other than to identify prospective properties consumers may be interested in purchasing.
Updated on November 8, 2026 3:08 PM UTC
 © 2026 Florida Gulf Coast MLS (FGCMLS) Information deemed reliable, but not guaranteed. The IDX data relating to real estate for sale on this web site comes in part from the Florida Gulf Coast Multiple Listing Service. The information being provided is for consumers' personal, non-commercial use and may not be used for any purpose other than to identify prospective properties consumers may be interested in purchasing. Information is deemed reliable but not guaranteed.
 All information deemed reliable but not guaranteed. All properties are subject to prior sale, change or withdrawal. Neither listing broker(s) or information provider(s) shall be responsible for any typographical errors, misinformation, misprints and shall be held totally harmless. Listing(s) information is provided for consumer's personal, non-commercial use and may not be used for any purpose other than to identify prospective properties consumers may be interested in purchasing. The data relating
