
Waterfront - Primary on Main







Address
1731 Brookstone Way, PLANT CITY, FL
Price
$ 339,000
Property Attributes
- MLS#L4965877
- TypeSingle Family
- Listing Status Active
- CountyHillsborough
- CityPLANT CITY
- AreaPlant City
- NeighborhoodWALDEN LAKE UNIT 29 PH TWO
- Zip33566
- StyleContemporary
- Year Built2000
- Taxes$ 1573
- Price$ 339,000
- Bedrooms4
- Full Bathrooms2
- Half Bathrooms0
- Sqr Footage1787
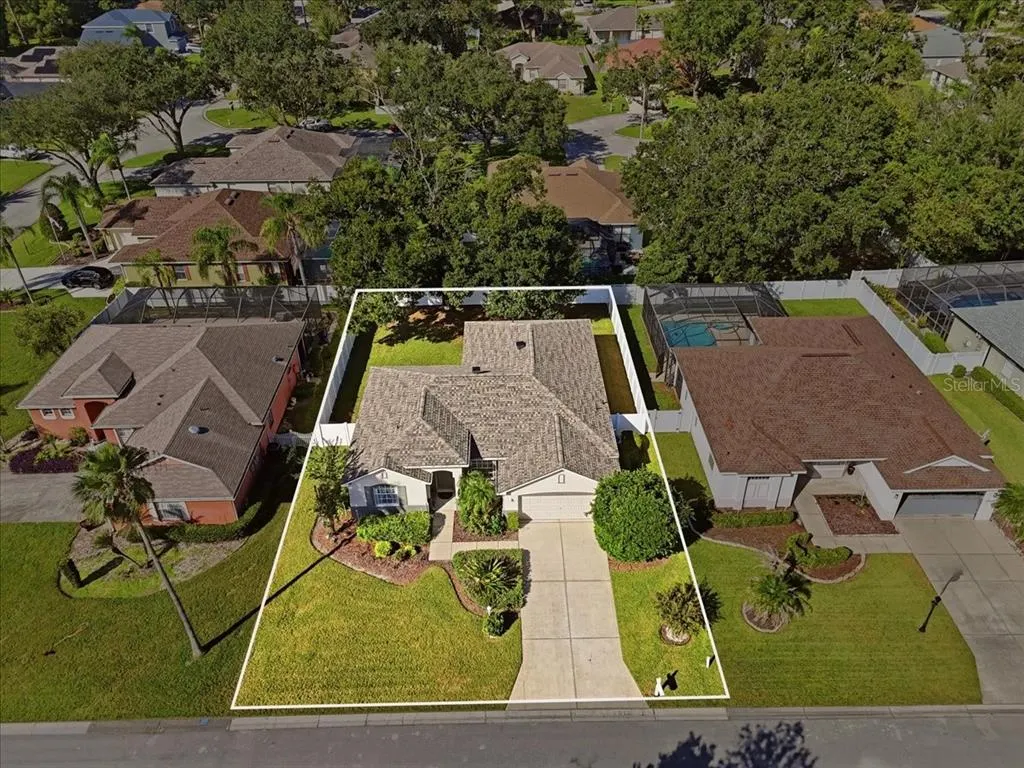
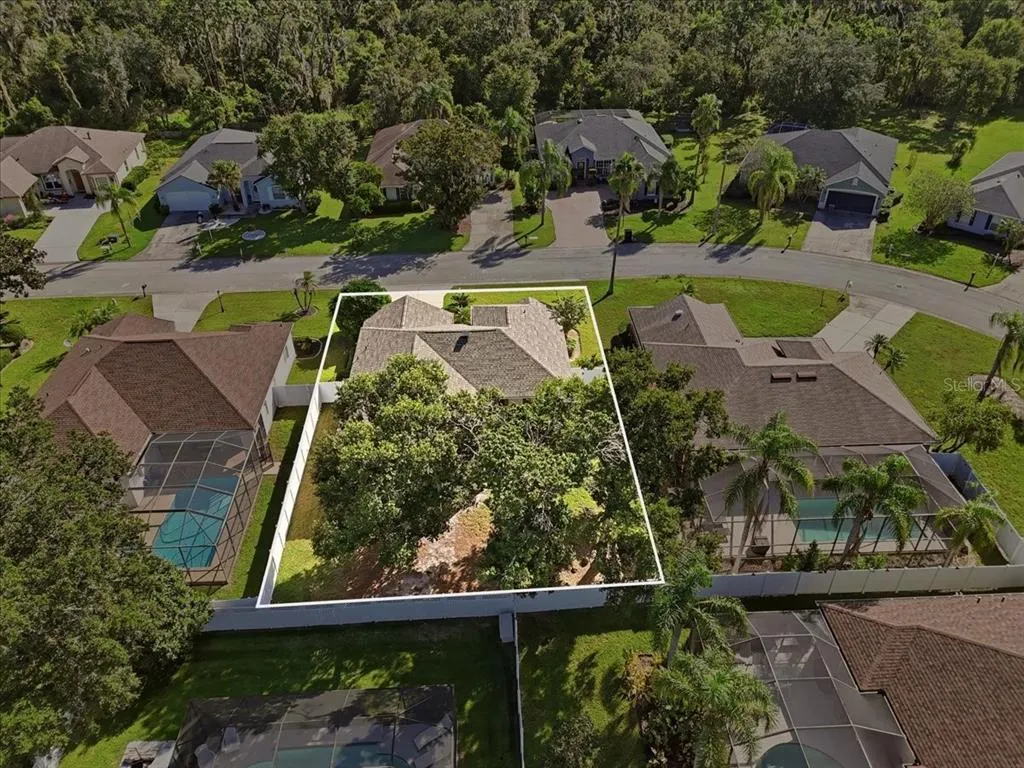
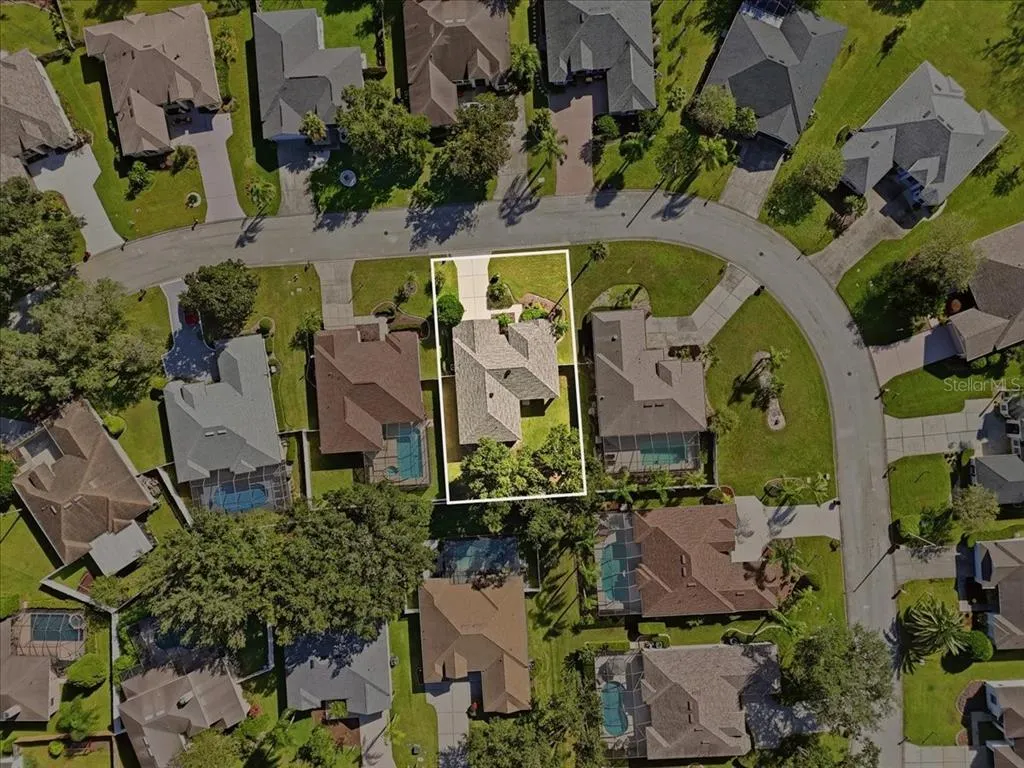
- Lot Size0.19 Acres
Data Source:
Stellar MLS
Property Description
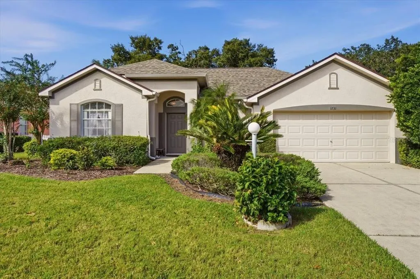
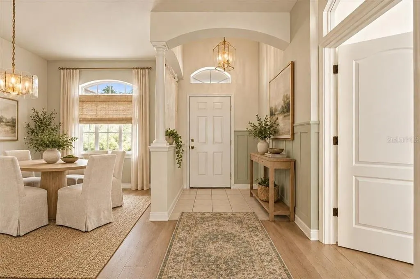
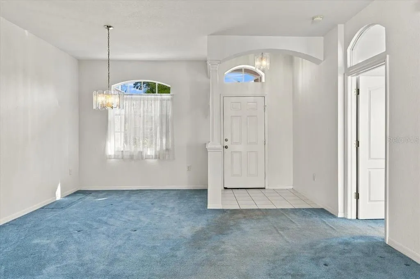
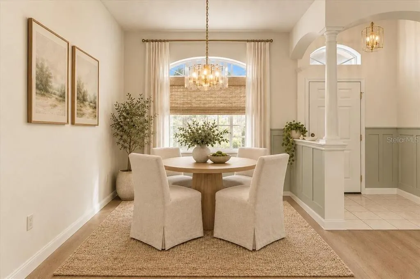
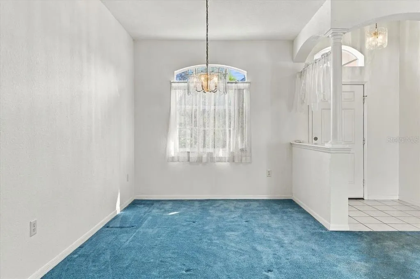
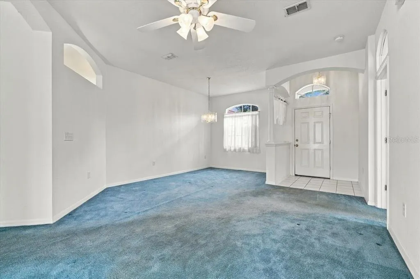
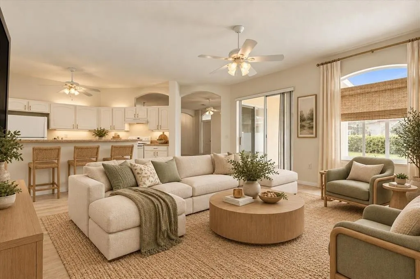
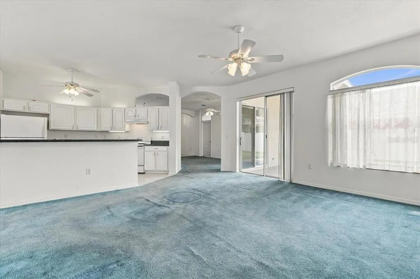
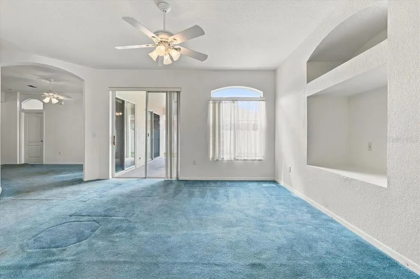
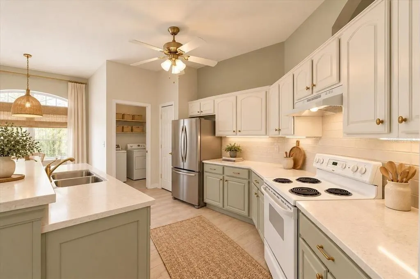
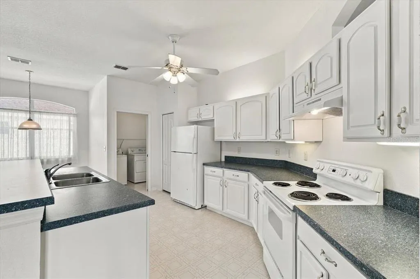
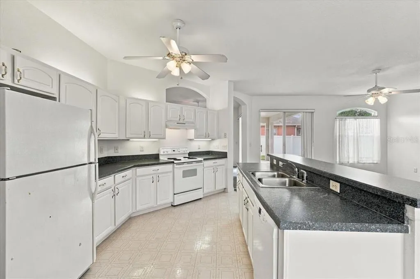
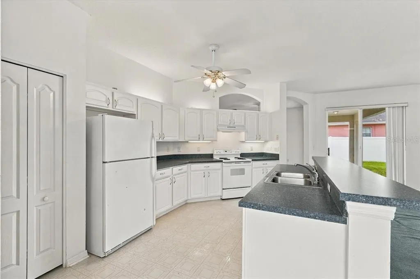
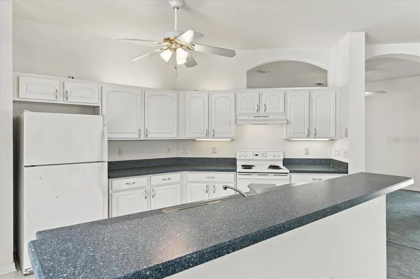
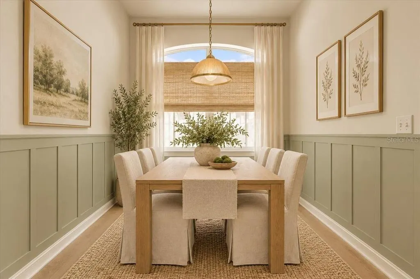
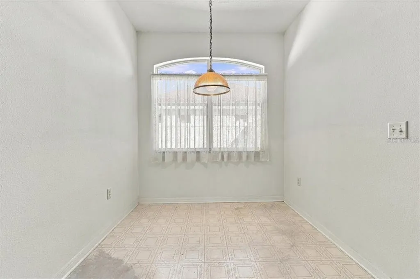
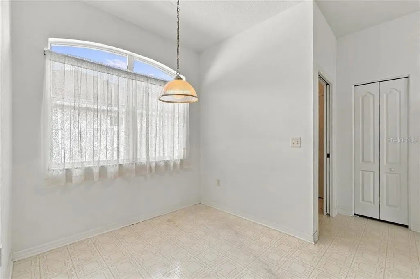
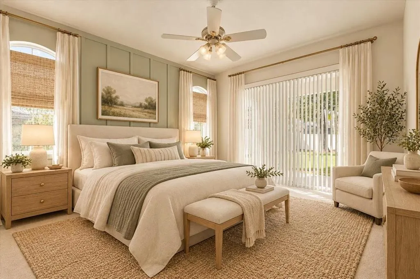
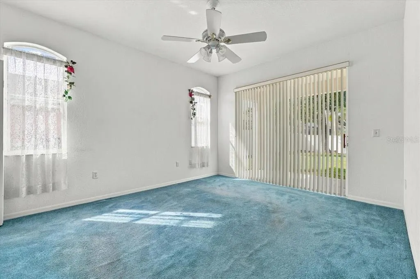
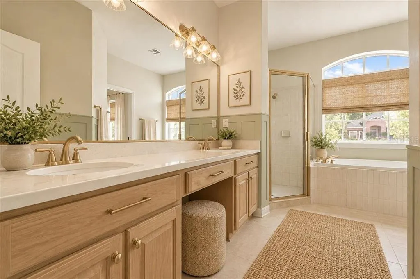
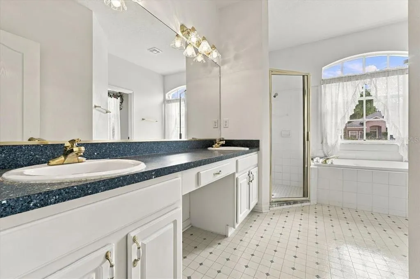
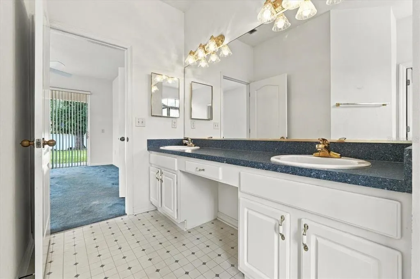
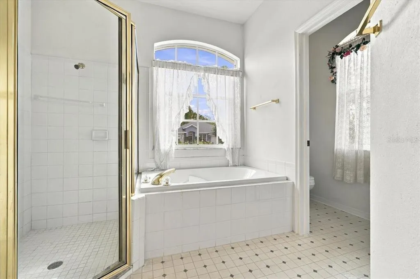
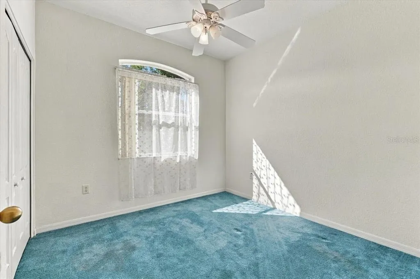
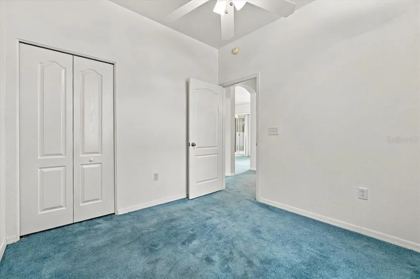
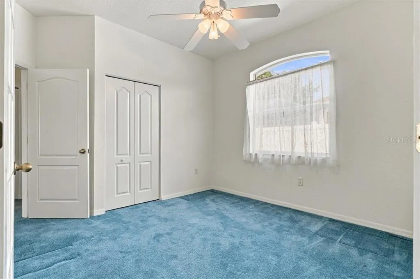
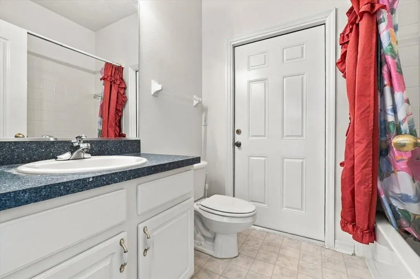
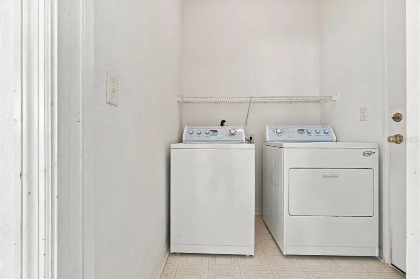
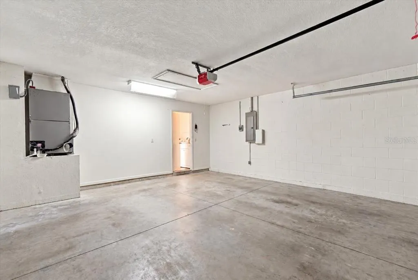
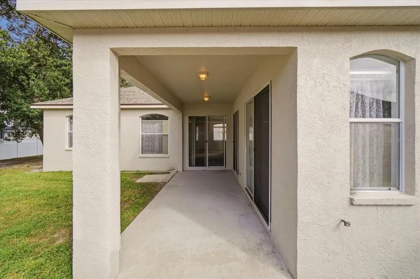
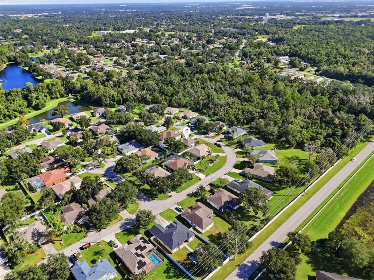
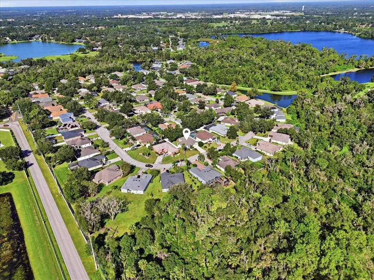
Virtually Staged. GOOD BONES. A LITTLE VISION. EVEN BETTER POTENTIAL! this one-owner home in Spring Meadow at Walden Lake is an opportunity worth a closer look! With a NEW ROOF (2024), NEW HVAC (2024), and exterior paint (2024), some of the big-ticket improvements are already behind you. Inside, you'll find 4 bedrooms, 2 bathrooms, a split floor plan, formal living and dining areas, and a separate family room open to the kitchen. Three sets of sliding doors bring in plenty of natural light and connect the living spaces to a covered patio and fenced backyard. The fourth bedroom offers flexibility for an office or hobby space. Enjoy mature landscaping and Walden Lake's golf cart-friendly community with walking trails, parks, playgrounds, lake access, and more. The finishes may be ready for a refresh, but the layout, location, and potential are already here. Bring your ideas and make it yours!
| Price History | |
|---|---|
| 10/22/2026 | Listed $339,000 |
General Features
| Sewer | Public Sewer |
|---|---|
| Heating | Central,Electric |
| Cooling | Central Air |
| Utilities | BB/HS Internet Available,Cable Available,Electricity Available,Sewer Available,Water Available |
| Possession | Close Of Escrow |
| Roof | Shingle |
| Appliances | Dishwasher,Disposal,Dryer,Electric Water Heater,Range,Range Hood,Refrigerator,Washer |
| Zoning | PD |
| HOA Fee | 25 |
| Garage Spaces | 2 |
| Patio/Porch Features | Covered,Front Porch,Rear Porch |
| Architectural Style | Contemporary |
| Security Features | Smoke Detector(s) |
| Construction Materials | Block,Stucco |
| Pets Allowed | Yes |
| Year Built | 2000 |
| Levels | One |
| Property Subtype | Single Family Residence |
| Tax Year | 2026 |
| Ownership | Fee Simple |
| Waterfront Features | Lake |
| Community Features | Dock,Fishing,Lake,Water Access,Deed Restrictions,Dog Park,Gated Community - Guard,Gated Community - No Guard,Golf Carts OK,Park,Playground,Sidewalks |
| HOA Fee 2 | 386 |
| Assoc Fee Paid Per | Annually |
| County | Hillsborough |
| New Construction | false |
| Property Type | Residential |
| Association Amenities | Fence Restrictions,Gated,Optional Additional Fees,Park,Playground,Recreation Facilities,Trail(s) |
| Attached Garage | true |
| Subdivision Name | WALDEN LAKE UNIT 29 PH TWO |
| Facing Direction | South |
| Garage Y/N | true |
| Total Rooms | 11 |
| Full Baths | 2 |
| Status | Active |
| Directions | *JAMES L REDMAN PARKWAY TO CHARLIE GRIFFIN RD TO GRIFFIN BLVD TO RIGHT ON SPRING MEADOW DR TO RIGHT ON BROOKSTONE WAY TO HOME ON LEFT AT SIGN *ALEXANDER ST TO MUDLAKE RD TO RIGHT ON CHARLIE GRIFFIN RD TO STRAIGHT ON GRIFFIN BLVD TO RIGHT ON SPRING MEADOW DR TO RIGHT ON BROOKSTONE WAY TO HOME ON LEFT AT SIGN *ALEXANDER ST TO TIMBERLANE W TO LEFT ON GRIFFIN BLVD TO LEFT ON SPRING MEADOW DR TO RIGHT ON BROOKSTONE WAY TO HOME ON LEFT AT SIGN |
| City | PLANT CITY |
| Body of Water | WALDEN LAKE |
| Association Name | MARLENE |
| Senior Community Y/N | false |
| MLS Area | 33566 - Plant City |
| Lot Size Units | Square Feet |
| Lot Size Square Feet | 8120 |
| Carport Y/N | false |
| Listing Terms | Cash,Conventional,FHA,FHA / 203K,Other,VA Loan |
| HOA Fee 2 Frequency | Semi-Annually |
| Land Lease Y/N | false |
| Tax Annual Amount | 1573.82 |
| Additional Parcels Y/N | false |
| Lease Considered Y/N | true |
| AssociationName2 | WALDEN LAKE COMMUNITY ASSOCIATION |
| Building Area Units | Square Feet |
| Living Area Units | Square Feet |
| Standard Status | Active |
| Occupancy Type | Vacant |
| Tax Lot | 18 |
| Legal Description | WALDEN LAKE UNIT 29 PHASE TWO LOT 18 BLOCK 2 |
| Water Access Type | Lake |
| Minimum Lease | 1-2 Years |
| Water Access Y/N | true |
| Monthly HOA Amount | 2.08 |
| Additional Rooms | Attic,Family Room,Formal Dining Room Separate,Inside Utility |
| Water View Y/N | false |
| Flood Zone Code | X |
| In Law Suite YN | false |
| Flood Zone Code X | Yes |
Interior Features
| Interior Amenities | Built-in Features,Ceiling Fan(s),Eating Space In Kitchen,Kitchen/Family Room Combo,Living Room/Dining Room Combo,Open Floorplan,Primary Bedroom Main Floor,Split Bedroom,Vaulted Ceiling(s),Walk-In Closet(s) |
|---|---|
| Flooring | Carpet,Linoleum,Tile |
| Furnished Y/N | Unfurnished |
| Total Stories | 1 |
| Air Conditioning Y/N | true |
| Heating Y/N | true |
| Fireplace Y/N | false |
| Laundry Features | Electric Dryer Hookup,Inside,Laundry Room,Washer Hookup |
| Total Bedrooms | 4 |
| LivingAreaSource | Public Records |
| Total Baths | 2 |
Exterior Features
| Exterior Amenities | Irrigation System,Private Mailbox,Private Yard,Rain Gutters,Sliding Doors |
|---|---|
| Vegetation | Mature Landscaping |
| Fencing | Vinyl |
| Parking Features | Garage Door Opener,Open,Parking Pad |
| Lot Features | City Lot,Landscaped |
| Water Source | Public |
| Lot Size Area | 8120 |
| Foundation Details | Slab |
| Spa | false |
| Building Area Total | 2452 |
| Lot Dimensions | 70 x 116 |
| Lot Size Acres | 0.19 |
| Road Surface Type | Paved |
| Private Pool | false |
| Waterfront Y/N | false |
| Covered Spaces | 2 |
| Road Frontage Type | Street Paved |
| Road Responsibility | Public Maintained Road |
Amenities
- Foreclosure
- Views
- Short Sale
- New Construction
- Adult 55+
- Lease To Own
- No HOA Fees
- Furnished
- Primary On Main
- Air Conditioning
- Seller Finance
- Green
- Fixer Upper
- Horse
- Golf
- Fireplace
- Deck
- Garage
- Basement
- Pool
Property vs Single Family Average in 33566
Price
Taxes
Year Built
 Copyright © MFRMLS.com All information deemed reliable but not guaranteed. All properties are subject to prior sale, change or withdrawal. Neither listing broker(s) or information provider(s) shall be responsible for any typographical errors, misinformation, misprints and shall be held totally harmless. Listing(s) information is provided for consumers personal, non-commercial use and may not be used for any purpose other than to identify prospective properties consumers may be interested in purchasing. Information on this site was last updated Last updated on November 8, 2026 3:08 PM UTC The listing information on this page last changed on Last updated on November 8, 2026 3:08 PM UTCd. The data relating to real estate for sale on this website comes in part from the Internet Data Exchange program of MFR MLS.
All information deemed reliable but not guaranteed. All properties are subject to prior sale, change or withdrawal. Neither listing broker(s) or information provider(s) shall be responsible for any typographical errors, misinformation, misprints and shall be held totally harmless. Listing(s) information is provided for consumers personal, non-commercial use and may not be used for any purpose other than to identify prospective properties consumers may be interested in purchasing.
Updated on November 8, 2026 3:08 PM UTC
 © 2026 Florida Gulf Coast MLS (FGCMLS) Information deemed reliable, but not guaranteed. The IDX data relating to real estate for sale on this web site comes in part from the Florida Gulf Coast Multiple Listing Service. The information being provided is for consumers' personal, non-commercial use and may not be used for any purpose other than to identify prospective properties consumers may be interested in purchasing. Information is deemed reliable but not guaranteed.
 All information deemed reliable but not guaranteed. All properties are subject to prior sale, change or withdrawal. Neither listing broker(s) or information provider(s) shall be responsible for any typographical errors, misinformation, misprints and shall be held totally harmless. Listing(s) information is provided for consumer's personal, non-commercial use and may not be used for any purpose other than to identify prospective properties consumers may be interested in purchasing. The data relating
