
Address
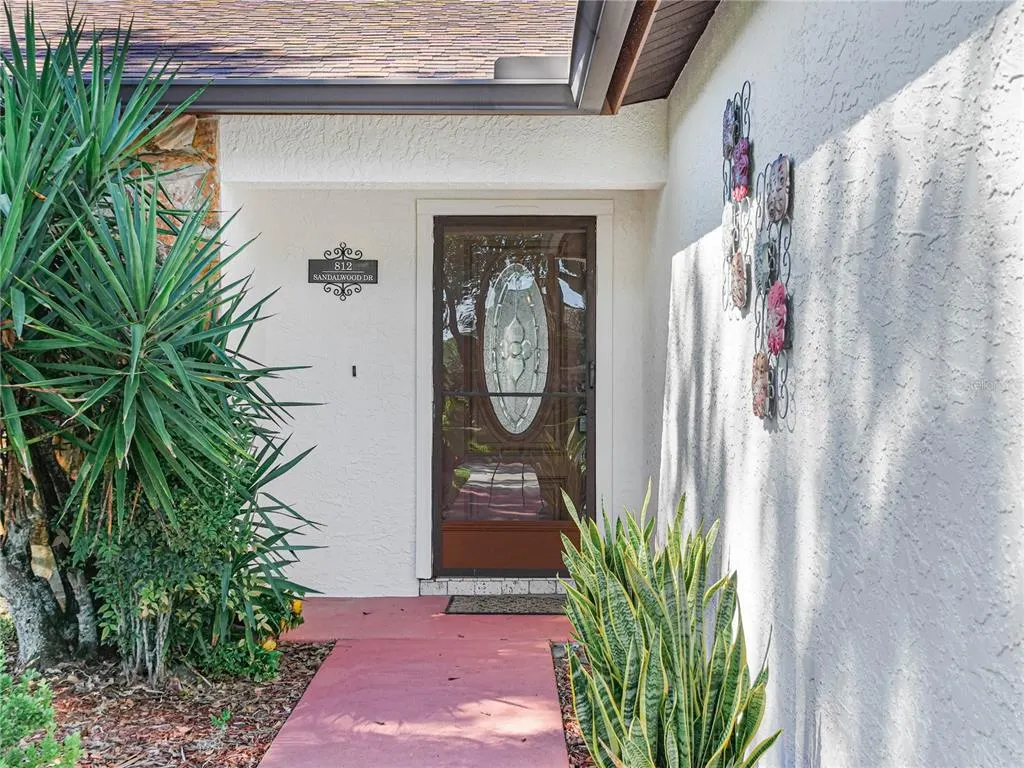
812 Sandalwood Drive, PLANT CITY, FL
Price
$ 339,900
Property Attributes
- MLS#K4903868
- TypeSingle Family
- Listing Status Active
- CountyHillsborough
- CityPLANT CITY
- AreaPlant City
- NeighborhoodWALDEN LAKE SUB UN 1
- Zip33563
- StyleSingle Family Residence
- Year Built1984
- Taxes$ 1563
- Price$ 339,900
- Bedrooms3
- Full Bathrooms2
- Half Bathrooms0
- Sqr Footage1688
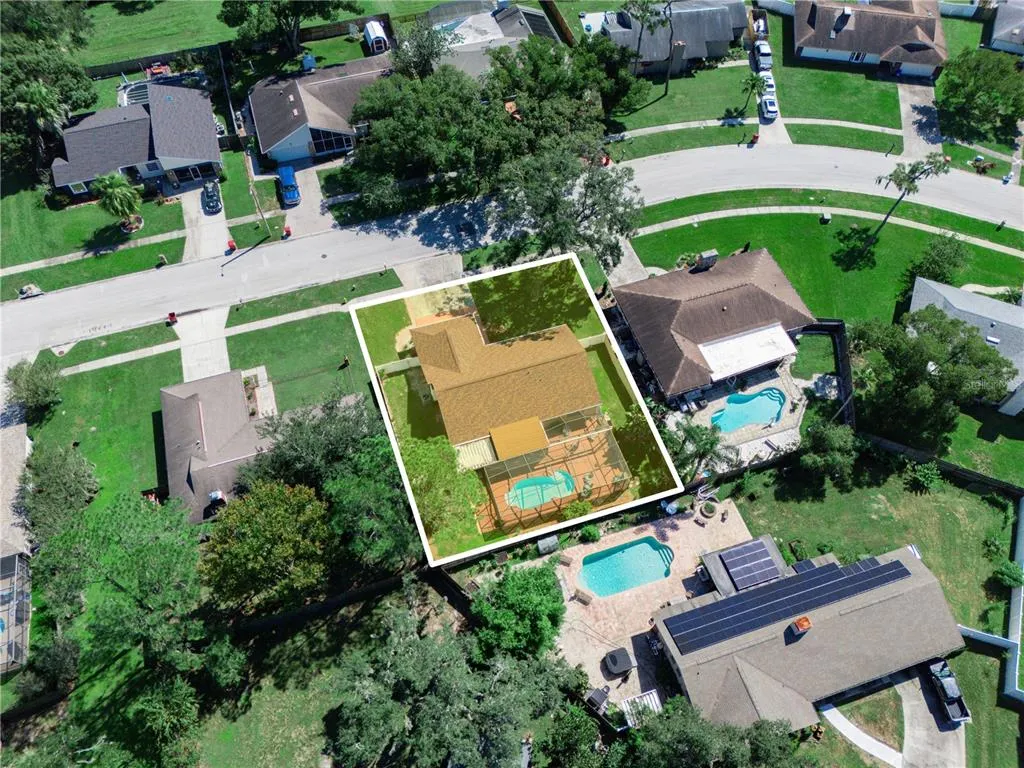
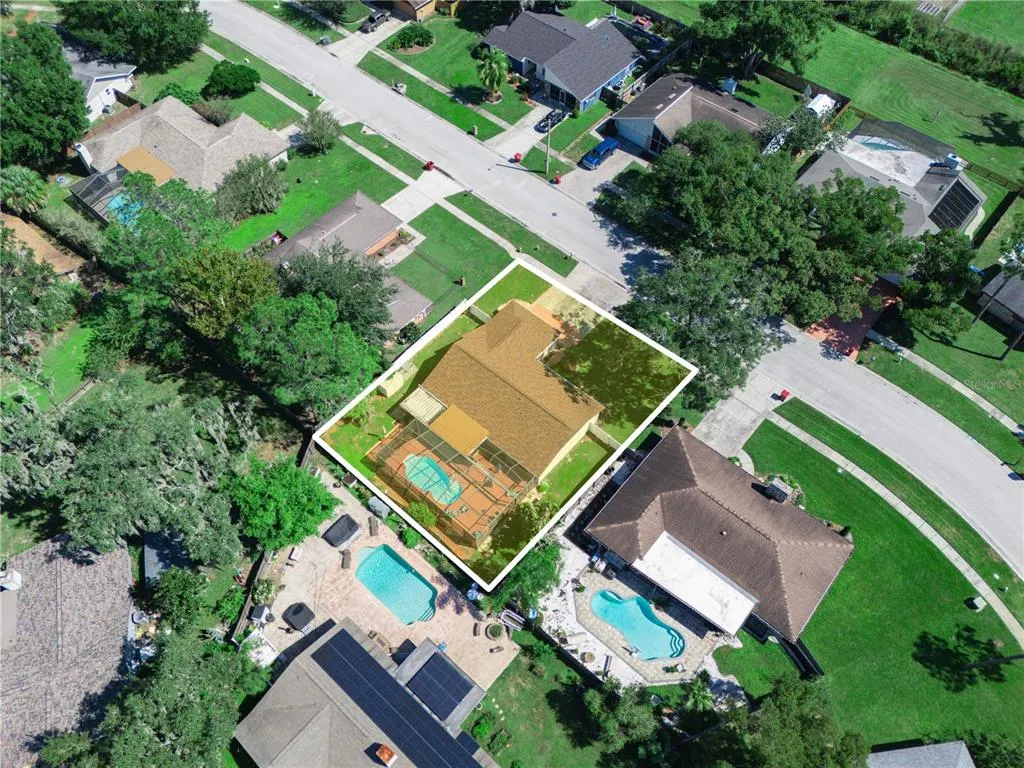
- Lot Size0.21 Acres
Data Source:
Stellar MLS
Property Description
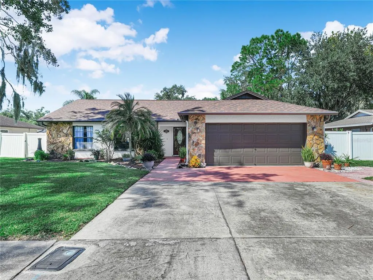
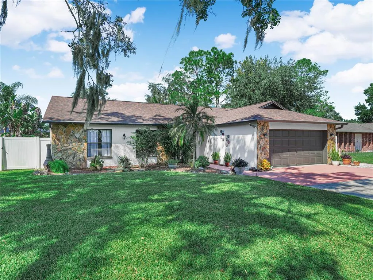
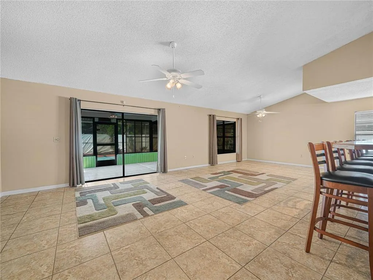
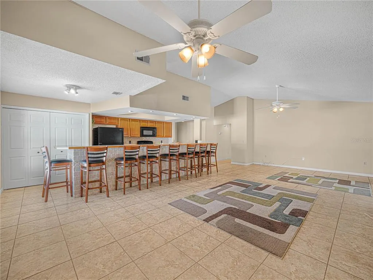
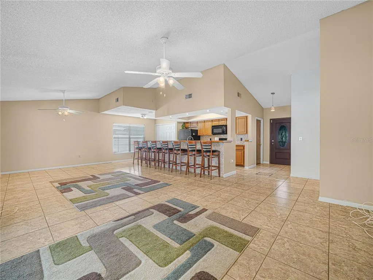
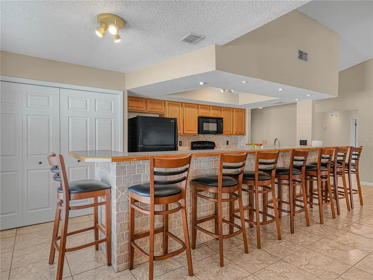
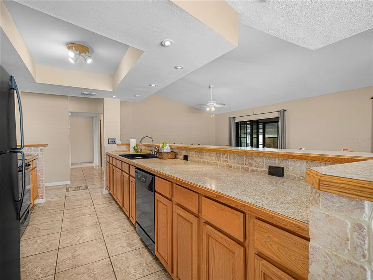
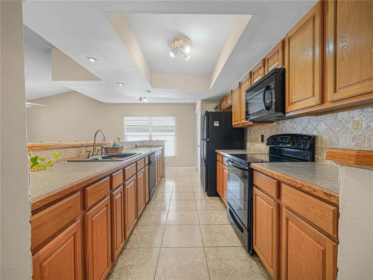
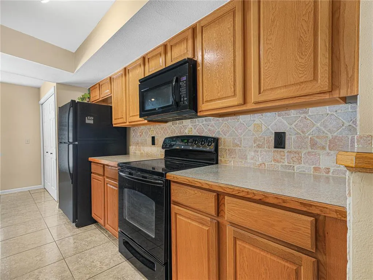
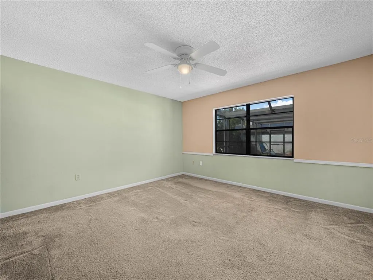
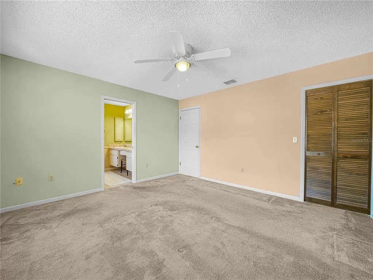
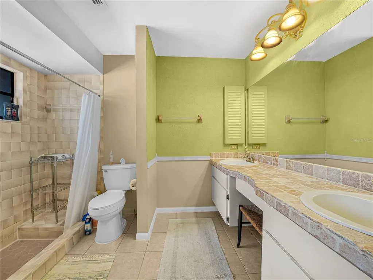
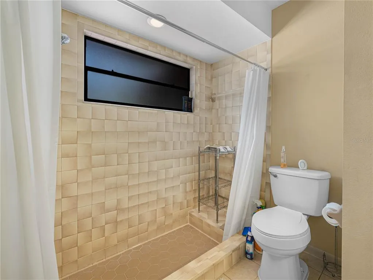
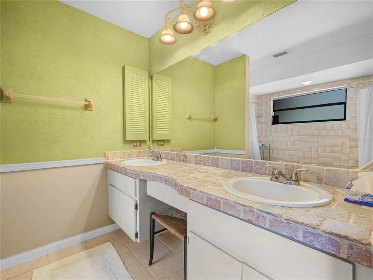
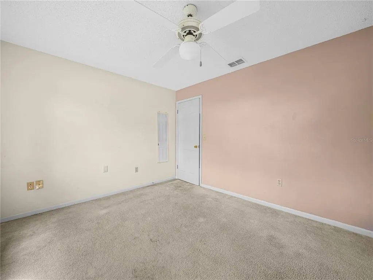
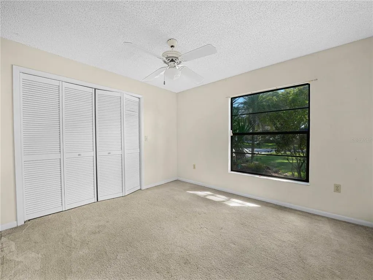
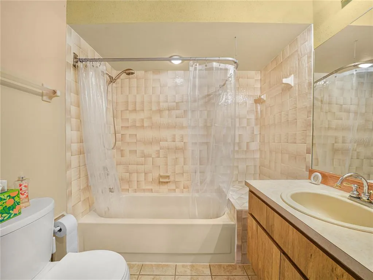
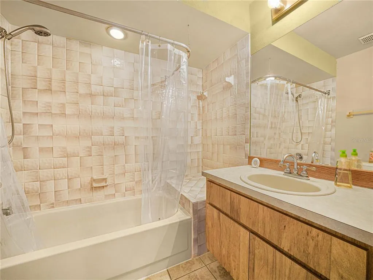
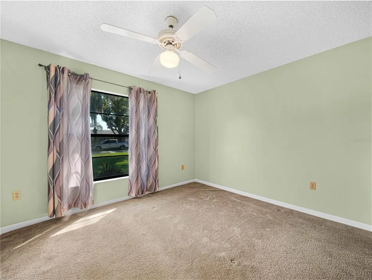
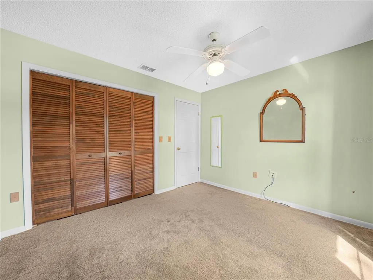
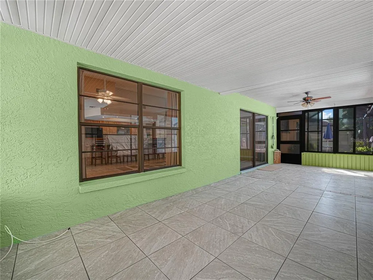
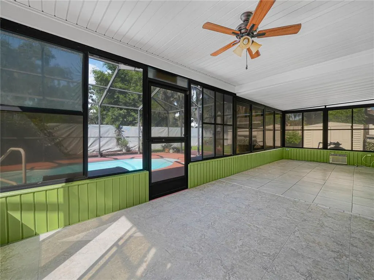
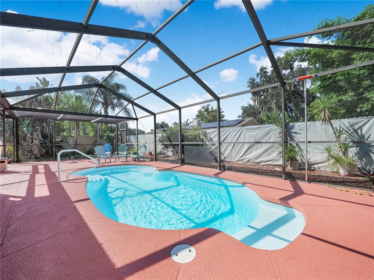
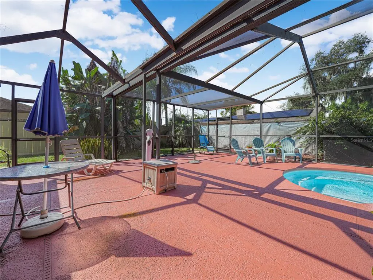
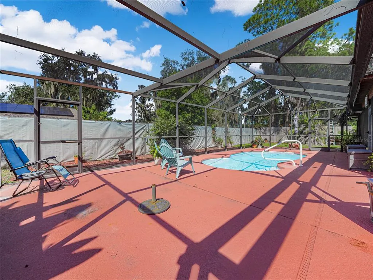
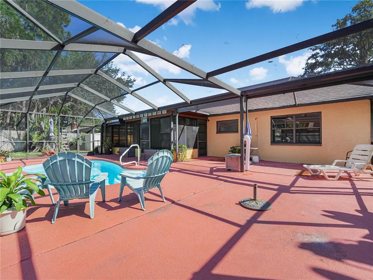
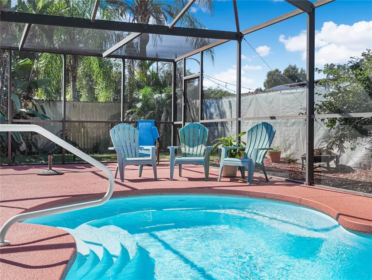
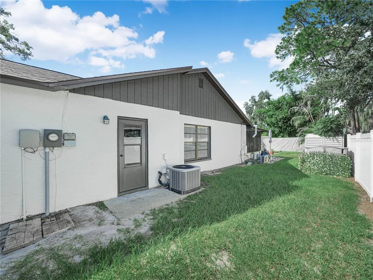
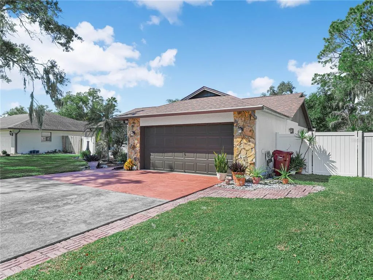
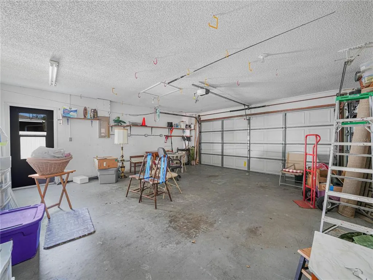
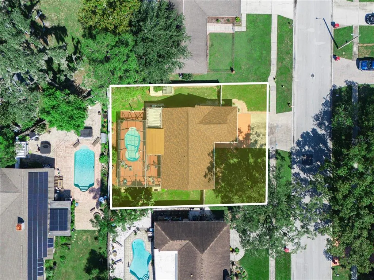
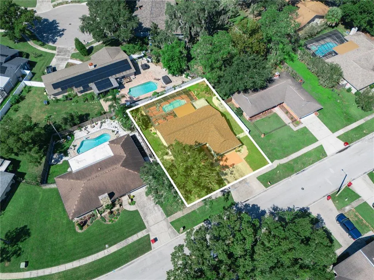
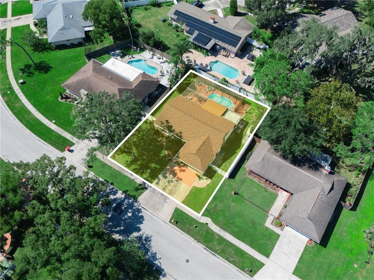
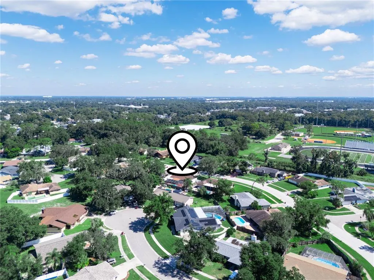
Welcome to this inviting pool home in the highly desirable Walden Lake community of Plant City! With a freshly painted exterior, a newer roof installed in 2021, and charming curb appeal, this home offers a wonderful opportunity to enjoy the Florida lifestyle in an established neighborhood. Inside, you'll find a spacious and welcoming layout with comfortable living areas, abundant natural light, and plenty of potential to make this home your own. The kitchen offers generous counter space, ample cabinetry, and a convenient eat-at bar, perfect for casual dining, morning coffee, or gathering with family and friends. The adjoining living and dining areas provide inviting spaces for everyday living and entertaining. Step outside and discover your own private backyard retreat! The beautiful screened-in pool features a pool heater, an expansive pool deck, and plenty of space for lounging, entertaining, or simply enjoying Florida's sunshine. The full screen enclosure makes this outdoor space perfect for relaxing throughout the year. An additional highlight is the enclosed Florida room, featuring tiled flooring, a ceiling fan, a working window A/C unit, and views of the pool area. This versatile space is ideal for a sitting room, hobby area, or relaxing retreat overlooking the backyard. The spacious primary bathroom features a distinctive tiled double-sink vanity and separate shower, while the home's thoughtful layout offers comfortable everyday living. An attached two-car garage and extended driveway with convenient side-by-side parking for three vehicles provide additional functionality. Located in the sought-after Walden Lake community, this home offers convenient access to shopping, dining, schools, and major roadways while enjoying the charm of an established Plant City neighborhood. With its recent exterior improvements, 2021 roof, heated screened pool, and inviting indoor and outdoor living spaces, this home is ready for its next chapter and your opportunity to enjoy Florida living at its finest. Schedule your private showing today and discover the possibilities!
| Elementary School | Middle School | High School |
|---|---|---|
| Walden Lake-HB Elementary School | Tomlin-HB Middle School | Plant City-HB High School |
| Price History | |
|---|---|
| 10/15/2026 | Listed $339,900 |
General Features
| Sewer | Public Sewer |
|---|---|
| Heating | Central |
| Cooling | Central Air |
| Utilities | Cable Connected,Electricity Connected,Public,Sewer Connected,Water Connected |
| Possession | Close Of Escrow |
| Roof | Shingle |
| Appliances | Dishwasher,Disposal,Electric Water Heater,Exhaust Fan,Microwave,Range,Refrigerator |
| Zoning | PD |
| HOA Fee | 275 |
| Pool Features | In Ground,Fiberglass |
| Construction Materials | Block,Stone,Stucco |
| Pets Allowed | Yes |
| Year Built | 1984 |
| Levels | One |
| Property Subtype | Single Family Residence |
| Tax Year | 2025 |
| Ownership | Fee Simple |
| Assoc Fee Paid Per | Annually |
| County | Hillsborough |
| New Construction | false |
| Property Type | Residential |
| Attached Garage | true |
| Subdivision Name | WALDEN LAKE SUB UN 1 |
| Facing Direction | East |
| Garage Y/N | true |
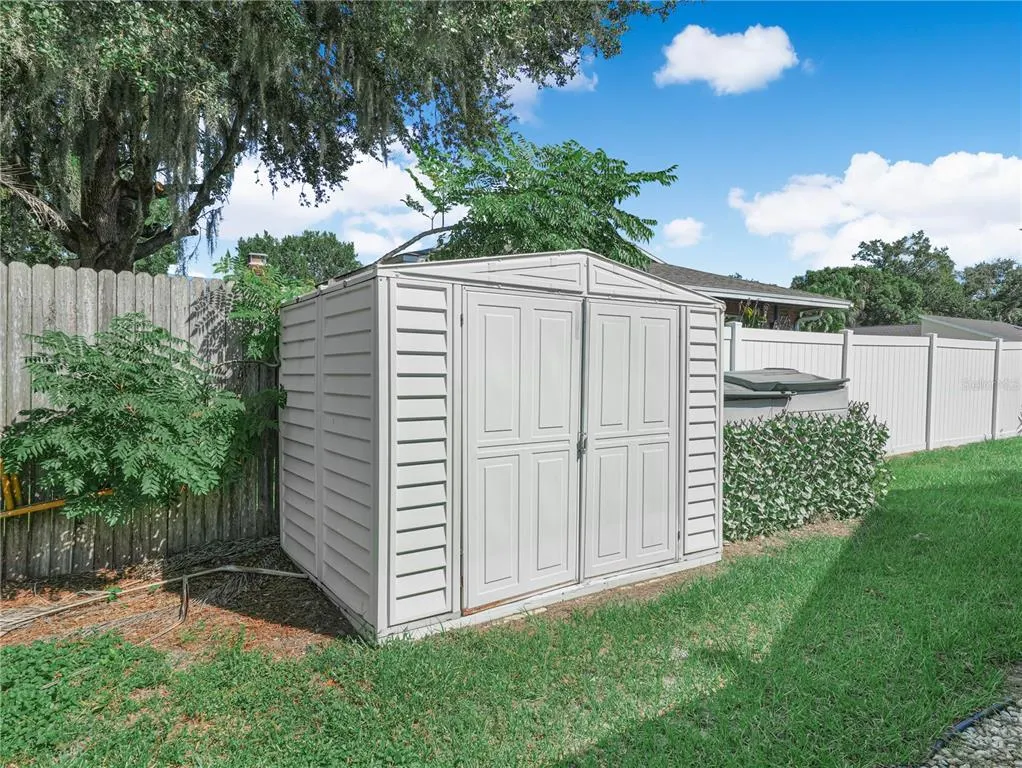
| Other Structures | Shed(s) |
| Total Rooms | 3 |
| Full Baths | 2 |
| Status | Active |
| Directions | From S. Alexander Street, turn east onto Timberlane Drive into Walden Lake. Continue to Sandalwood Drive and turn left. Follow Sandalwood Drive to 812 Sandalwood Drive. The home will be on your left. |
| High School | Plant City-HB |
| City | PLANT CITY |
| Association Name | Walden Lake East |
| Senior Community Y/N | false |
| MLS Area | 33563 - Plant City |
| Lot Size Units | Square Feet |
| Lot Size Square Feet | 9020 |
| Carport Y/N | false |
| Listing Terms | Cash,Conventional,FHA,VA Loan |
| Elementary School | Walden Lake-HB |
| Land Lease Y/N | false |
| Tax Annual Amount | 1563.15 |
| Home Warranty Y/N | false |
| Middle/Junior High School | Tomlin-HB |
| Additional Parcels Y/N | false |
| Lease Considered Y/N | true |
| Virtual Tour | https://www.propertypanorama.com/instaview/stellar/K4903868 |
| Building Area Units | Square Feet |
| Living Area Units | Square Feet |
| Standard Status | Active |
| Occupancy Type | Vacant |
| Tax Lot | 14 |
| Legal Description | WALDEN LAKE SUBDIVISION UNIT 1 LOT 14 BLOCK 16 |
| Minimum Lease | 8-12 Months |
| Water Access Y/N | false |
| Monthly HOA Amount | 22.92 |
| Additional Rooms | Florida Room |
| Water View Y/N | false |
| Flood Zone Code | X |
| In Law Suite YN | false |
| Flood Zone Code X | Yes |
| DockY/N | false |
Interior Features
| Interior Amenities | Ceiling Fan(s),Kitchen/Family Room Combo,Open Floorplan,Window Treatments |
|---|---|
| Flooring | Carpet,Ceramic Tile |
| Furnished Y/N | Unfurnished |
| Total Stories | 1 |
| Air Conditioning Y/N | true |
| Heating Y/N | true |
| Fireplace Y/N | false |
| Laundry Features | In Garage |
| Total Bedrooms | 3 |
| LivingAreaSource | Public Records |
| Total Baths | 2 |
Exterior Features
| Exterior Amenities | Private Yard,Rain Gutters,Sidewalk,Sliding Doors |
|---|---|
| Fencing | Fenced,Vinyl,Wood |
| Water Source | Public |
| Lot Size Area | 9020 |
| Foundation Details | Slab |
| Spa | false |
| Building Area Total | 2332 |
| Lot Dimensions | 82 x 110 |
| Lot Size Acres | 0.21 |
| Road Surface Type | Asphalt,Paved |
| Private Pool | true |
| Waterfront Y/N | false |
Amenities
- Foreclosure
- Views
- Short Sale
- New Construction
- Adult 55+
- Lease To Own
- No HOA Fees
- Furnished
- Primary On Main
- Air Conditioning
- Seller Finance
- Green
- Fixer Upper
- Horse
- Golf
- Fireplace
- Deck
- Garage
- Basement
- Pool
Property vs Single Family Average in 33563
Price
Taxes
Year Built
 Copyright © MFRMLS.com All information deemed reliable but not guaranteed. All properties are subject to prior sale, change or withdrawal. Neither listing broker(s) or information provider(s) shall be responsible for any typographical errors, misinformation, misprints and shall be held totally harmless. Listing(s) information is provided for consumers personal, non-commercial use and may not be used for any purpose other than to identify prospective properties consumers may be interested in purchasing. Information on this site was last updated Last updated on November 8, 2026 3:08 PM UTC The listing information on this page last changed on Last updated on November 8, 2026 3:08 PM UTCd. The data relating to real estate for sale on this website comes in part from the Internet Data Exchange program of MFR MLS.
All information deemed reliable but not guaranteed. All properties are subject to prior sale, change or withdrawal. Neither listing broker(s) or information provider(s) shall be responsible for any typographical errors, misinformation, misprints and shall be held totally harmless. Listing(s) information is provided for consumers personal, non-commercial use and may not be used for any purpose other than to identify prospective properties consumers may be interested in purchasing.
Updated on November 8, 2026 3:08 PM UTC
 © 2026 Florida Gulf Coast MLS (FGCMLS) Information deemed reliable, but not guaranteed. The IDX data relating to real estate for sale on this web site comes in part from the Florida Gulf Coast Multiple Listing Service. The information being provided is for consumers' personal, non-commercial use and may not be used for any purpose other than to identify prospective properties consumers may be interested in purchasing. Information is deemed reliable but not guaranteed.
 All information deemed reliable but not guaranteed. All properties are subject to prior sale, change or withdrawal. Neither listing broker(s) or information provider(s) shall be responsible for any typographical errors, misinformation, misprints and shall be held totally harmless. Listing(s) information is provided for consumer's personal, non-commercial use and may not be used for any purpose other than to identify prospective properties consumers may be interested in purchasing. The data relating
