


Address
7133 Indiangrass Road, ST CLOUD, FL
Price
$ 511,000
Property Attributes
- MLS#G5119277
- TypeSingle Family
- Listing Status Active
- CountyOsceola
- CityST CLOUD
- AreaSt Cloud (Harmony)
- NeighborhoodHARMONY
- Zip34773
- StyleSingle Family Residence
- Year Built2016
- Taxes$ 7550
- Price$ 511,000
- Bedrooms5
- Full Bathrooms3
- Half Bathrooms1
- Sqr Footage2586
- Lot Size0.23 Acres
Data Source:
Stellar MLS
Property Description
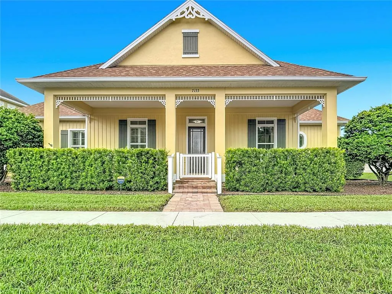
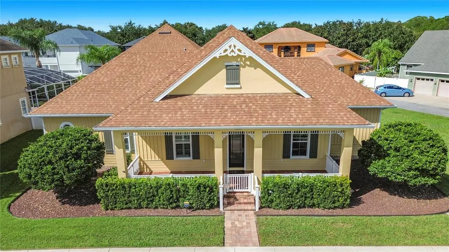
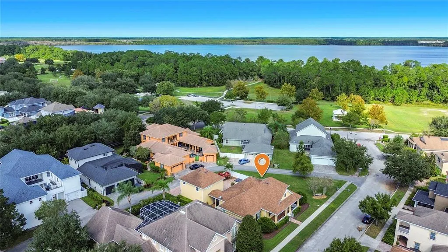
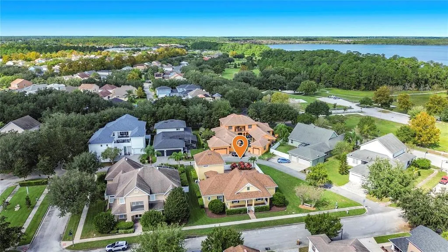
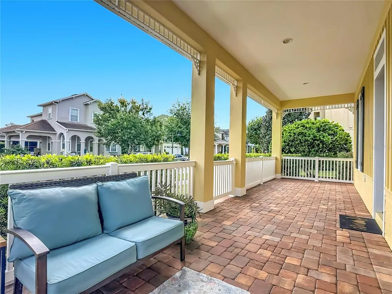
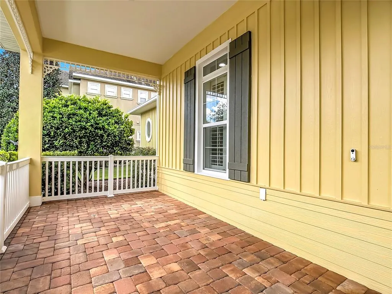
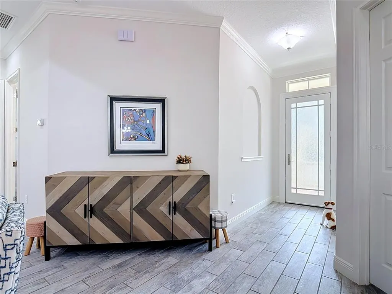
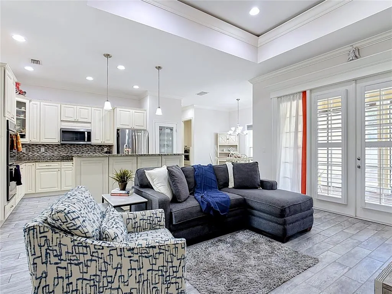
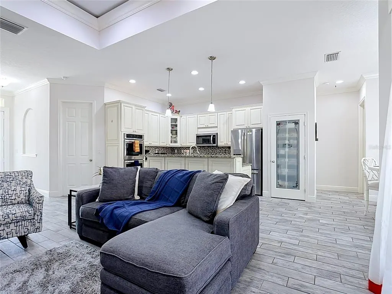
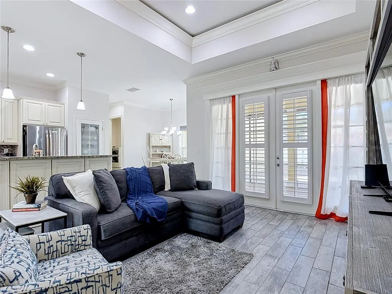
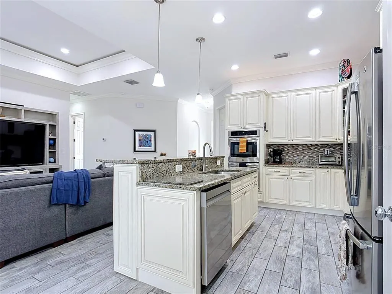
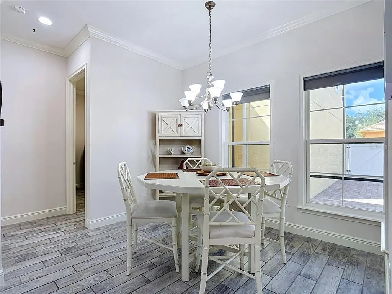
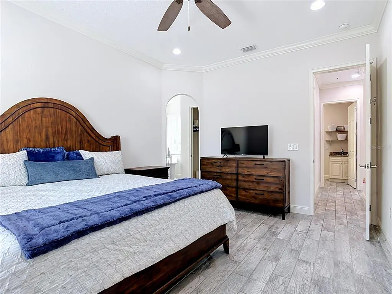
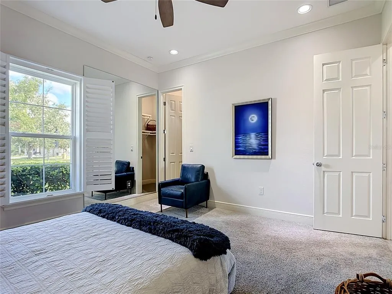
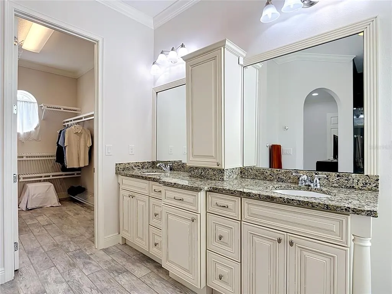
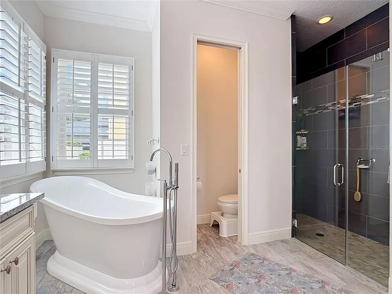
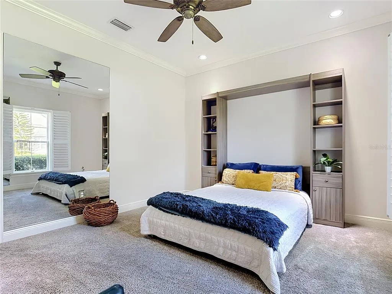
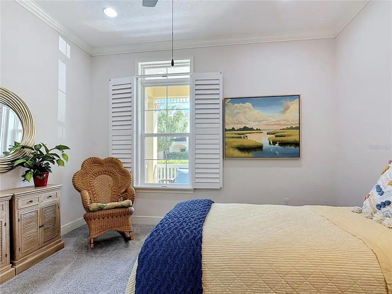
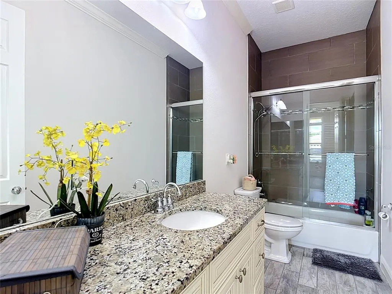
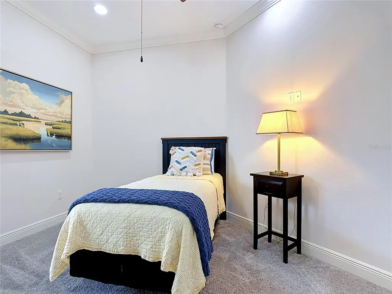
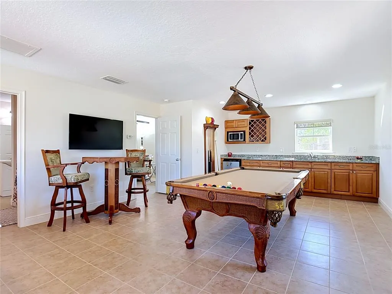
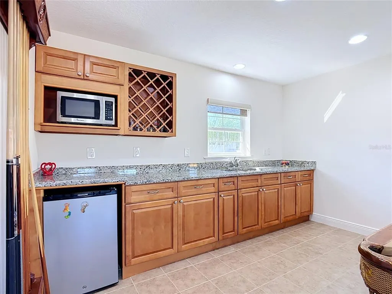
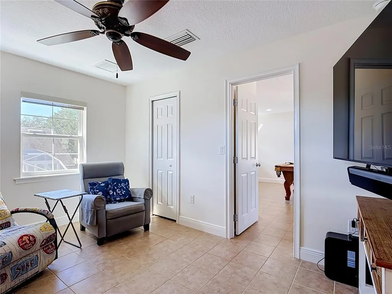
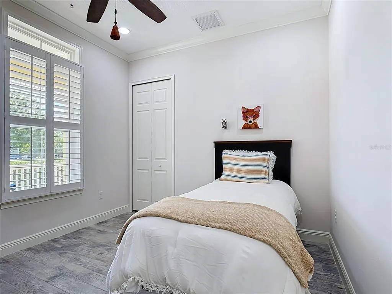
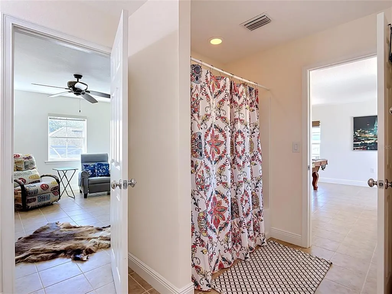
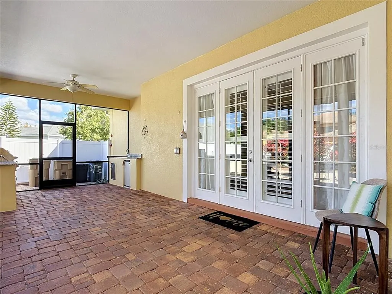
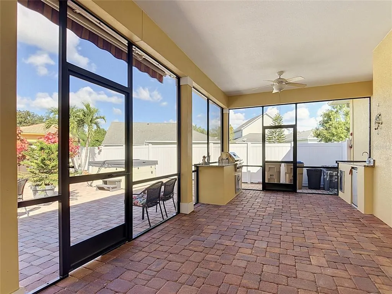
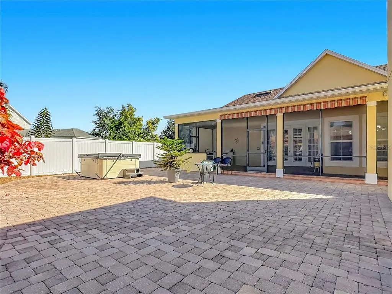
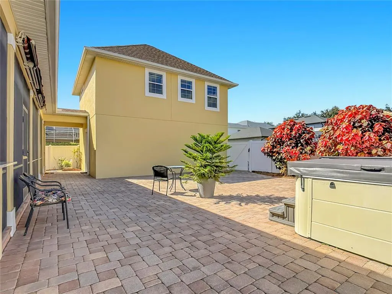
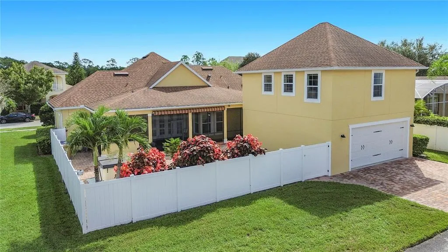
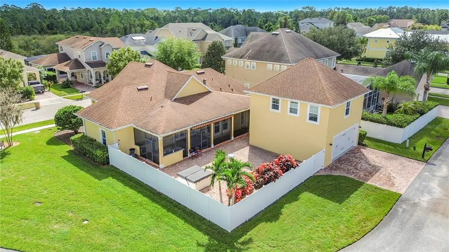
Looking for More Space, More Privacy, and the Perfect Setup for Multigenerational Living? This Harmony Home Has It All! Discover the Rare Combination of a Spacious 4-Bedroom Main Residence, a Completely Separate 1-Bedroom Guest Apartment, and an Expansive, Privately Fenced Backyard! Whether You’re Accommodating Extended Family, Welcoming Children Home, Hosting Overnight Guests, or Simply Looking for Room to Spread Out, This Property Offers the Flexibility, Comfort, and Lifestyle Today’s Buyers Are Searching for. The Main Residence Features 4 Bedrooms and 2.5 Bathrooms, Granite Countertops and Vanities, Solid Wood Cabinetry, and Plantation Blinds Throughout. Above the Oversized Garage, You’ll Find a Separate 1-Bedroom, 1-Bathroom Guest Apartment with Its Own Private Entrance, Kitchenette, Bedroom, and Full Bathroom. This Self-Contained Living Space Is Ideal for Adult Children, Extended Family, Visiting Guests, or Anyone Seeking Additional Privacy and Independence While Remaining Close to Loved Ones. Step Outside to Enjoy the Expansive, Privately Fenced Backyard and Screened Back Porch, Complete with an Outdoor Kitchen and Electric Awning for Comfortable Shade. The Generous Backyard Offers Plenty of Space for Outdoor Activities and Plenty of Room for a Custom Pool, Subject to Applicable Approvals. A Hot Tub That Conveys with the Property Adds Another Opportunity to Relax and Unwind. Located in the Sought-After Harmony Community, Residents Enjoy a Golf Cart-Friendly Lifestyle, with the Neighborhood’s Elementary, Middle, and High Schools All Accessible by Golf Cart. Community Amenities Include Golf, Swimming Pools, Pickleball, a Clubhouse, Dining Options, and Recreational Activities. Enjoy Meeting Friends for Dinner or Playing a Round of Golf Without Leaving the Neighborhood! Nearby Healthcare Services, Medical Facilities, and Places of Worship Add to the Convenience of Everyday Living. Harmony Also Offers Access to UCF, Orlando International Airport (MCO), Orlando’s World-Famous Theme Parks, Shopping, Dining, and Major Employment Centers. A Rare Combination of Private Outdoor Space and Flexible Living! With Four Bedrooms in the Main Residence, a Completely Separate Guest Apartment, an Oversized Garage, and an Expansive Fenced Backyard, This Property Offers Room to Accommodate Changing Needs While Enjoying the Amenities and Golf Cart Lifestyle That Make Harmony Such a Special Place to Call Home. Hurry Get This One on Your List, This Home Will Sell Fast! Call Today for Your Private Tour!!
| Price History | |
|---|---|
| 10/20/2026 | Listed $511,000 |
General Features
| Sewer | Public Sewer |
|---|---|
| Heating | Central,Electric |
| Cooling | Central Air |
| Utilities | BB/HS Internet Available |
| Possession | Close Of Escrow |
| Roof | Shingle |
| Appliances | Cooktop,Dishwasher,Microwave,Range,Refrigerator,Water Filtration System |
| Zoning | PD |
| HOA Fee | 162.48 |
| Garage Spaces | 2 |
| Construction Materials | Cement Siding |
| Pets Allowed | Yes |
| Year Built | 2016 |
| Levels | One |
| Property Subtype | Single Family Residence |
| Tax Year | 2025 |
| Ownership | Fee Simple |
| Community Features | Community Boat Ramp,Fishing,Private Boat Ramp,Water Access,BBQ Area,Clubhouse,Deed Restrictions,Dog Park,Fitness Center,Golf Carts OK,Park,Playground,Pool,Restaurant,Tennis Court(s) |
| Assoc Fee Paid Per | Annually |
| County | Osceola |
| New Construction | false |
| Property Type | Residential |
| Association Amenities | Clubhouse,Fitness Center,Golf Course,Park,Pickleball Court(s),Playground,Pool,RV/Boat Storage,Spa/Hot Tub,Tennis Court(s),Trail(s) |
| Attached Garage | true |
| Subdivision Name | HARMONY |
| Facing Direction | East |
| Garage Y/N | true |
| Total Rooms | 3 |
| Full Baths | 3 |
| Status | Active |
| Directions | HWY 192 East from Downtown St.Cloud, Left onto Five Oaks Dr, Left onto Cat Brier Tr, Right onto Indiangrass Rd, House on the left |
| City | ST CLOUD |
| Association Name | Association Solutions |
| Senior Community Y/N | false |
| MLS Area | 34773 - St Cloud (Harmony) |
| Lot Size Units | Square Feet |
| Lot Size Square Feet | 9888 |
| Carport Y/N | false |
| Listing Terms | Cash,Conventional,FHA,VA Loan |
| Spa Features | Above Ground,Heated |
| Land Lease Y/N | false |
| Tax Annual Amount | 7550.65 |
| Additional Parcels Y/N | false |
| Lease Considered Y/N | true |
| Virtual Tour | https://www.propertypanorama.com/instaview/stellar/G5119277 |
| Building Area Units | Square Feet |
| Living Area Units | Square Feet |
| Standard Status | Active |
| Occupancy Type | Owner |
| TaxOtherAnnualAssessmentAmount | 396 |
| Tax Lot | 35 |
| Legal Description | BIRCHWOOD NEIGHBORHOOD D-1 PB 17 PGS 80-81 LOT 35 |
| Minimum Lease | No Minimum |
| Water Access Y/N | false |
| Monthly HOA Amount | 13.54 |
| ILS Total SQFT | 675 |
| ILS Under Air SQFT | 675 |
| Water View Y/N | false |
| Flood Zone Code | X |
| In Law Suite YN | true |
| In Law Suite Description | 1 Bathroom,1 Bedroom,Detached (ADU),Kitchenette,Private Entrance |
| Flood Zone Code X | Yes |
Interior Features
| Interior Amenities | Ceiling Fan(s),Coffered Ceiling(s),High Ceilings,Open Floorplan |
|---|---|
| Flooring | Carpet,Tile |
| Furnished Y/N | Unfurnished |
| Total Stories | 2 |
| Air Conditioning Y/N | true |
| Heating Y/N | true |
| Fireplace Y/N | false |
| Half Baths | 1 |
| Laundry Features | Inside |
| Total Bedrooms | 5 |
| LivingAreaSource | Public Records |
| Total Baths | 4 |
Exterior Features
| Exterior Amenities | Awning(s),Courtyard,French Doors,Irrigation System,Outdoor Kitchen,Private Yard,Rain Gutters,Storage |
|---|---|
| Fencing | Vinyl |
| Water Source | Public |
| Lot Size Area | 9888 |
| Foundation Details | Slab |
| Spa | true |
| Building Area Total | 4120 |
| Lot Size Acres | 0.23 |
| Road Surface Type | Paved |
| Private Pool | false |
| Waterfront Y/N | false |
| Covered Spaces | 2 |
| Road Responsibility | Public Maintained Road |
Amenities
- Foreclosure
- Views
- Short Sale
- New Construction
- Adult 55+
- Lease To Own
- No HOA Fees
- Furnished
- Primary On Main
- Air Conditioning
- Seller Finance
- Green
- Fixer Upper
- Horse
- Golf
- Fireplace
- Deck
- Garage
- Basement
- Pool
Property vs Single Family Average in 34773
Price
Taxes
Year Built
 Copyright © MFRMLS.com All information deemed reliable but not guaranteed. All properties are subject to prior sale, change or withdrawal. Neither listing broker(s) or information provider(s) shall be responsible for any typographical errors, misinformation, misprints and shall be held totally harmless. Listing(s) information is provided for consumers personal, non-commercial use and may not be used for any purpose other than to identify prospective properties consumers may be interested in purchasing. Information on this site was last updated Last updated on November 8, 2026 3:08 PM UTC The listing information on this page last changed on Last updated on November 8, 2026 3:08 PM UTCd. The data relating to real estate for sale on this website comes in part from the Internet Data Exchange program of MFR MLS.
All information deemed reliable but not guaranteed. All properties are subject to prior sale, change or withdrawal. Neither listing broker(s) or information provider(s) shall be responsible for any typographical errors, misinformation, misprints and shall be held totally harmless. Listing(s) information is provided for consumers personal, non-commercial use and may not be used for any purpose other than to identify prospective properties consumers may be interested in purchasing.
Updated on November 8, 2026 3:08 PM UTC
 © 2026 Florida Gulf Coast MLS (FGCMLS) Information deemed reliable, but not guaranteed. The IDX data relating to real estate for sale on this web site comes in part from the Florida Gulf Coast Multiple Listing Service. The information being provided is for consumers' personal, non-commercial use and may not be used for any purpose other than to identify prospective properties consumers may be interested in purchasing. Information is deemed reliable but not guaranteed.
 All information deemed reliable but not guaranteed. All properties are subject to prior sale, change or withdrawal. Neither listing broker(s) or information provider(s) shall be responsible for any typographical errors, misinformation, misprints and shall be held totally harmless. Listing(s) information is provided for consumer's personal, non-commercial use and may not be used for any purpose other than to identify prospective properties consumers may be interested in purchasing. The data relating
