
Waterfront - Eco Friendly



Address
33 Dolphin Drive, ST AUGUSTINE, FL
Price
$ 8,495,000
Property Attributes
- MLS#FC322240
- TypeSingle Family
- Listing Status Active
- CountySt Johns
- CityST AUGUSTINE
- AreaSaint Augustine
- NeighborhoodDAVIS SHORES
- Zip32080
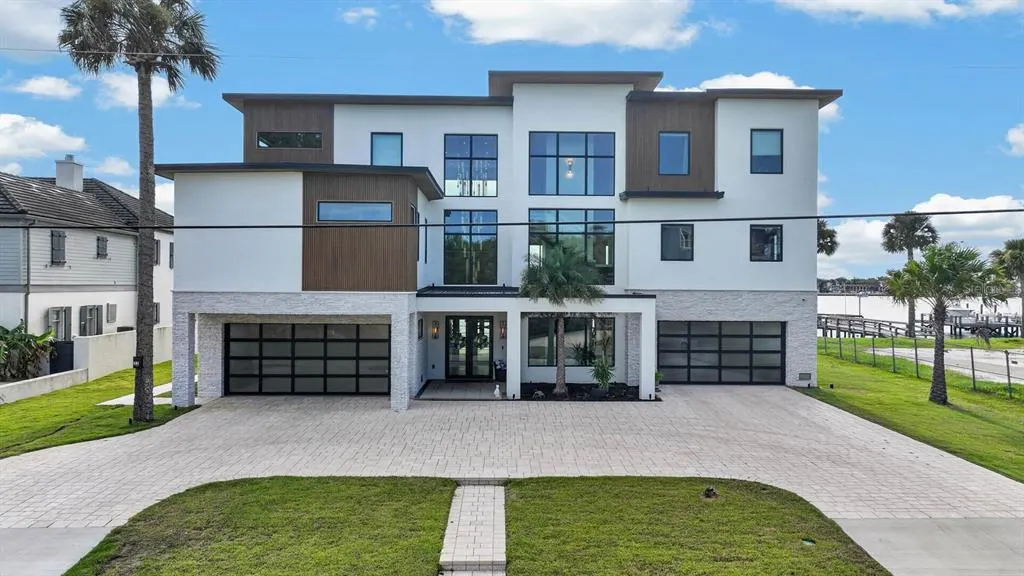
- StyleContemporary
- Year Built2025
- Taxes$ 23840
- Price$ 8,495,000
- Bedrooms4
- Full Bathrooms5
- Half Bathrooms1
- Sqr Footage6434
- Lot Size0.37 Acres
Data Source:
Stellar MLS
Property Description
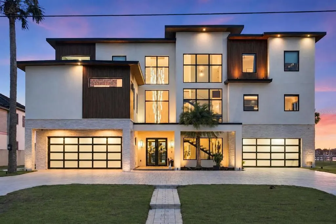
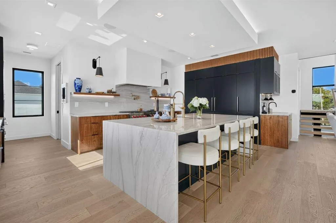
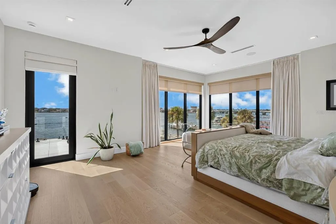
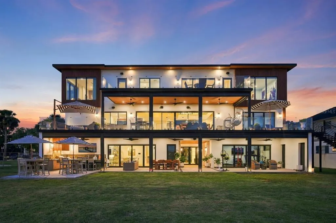
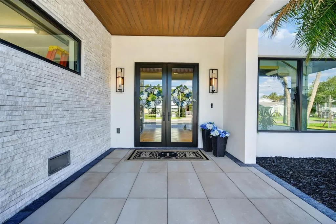
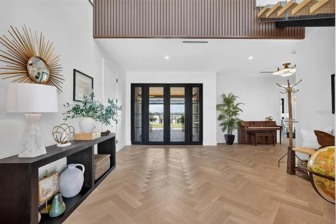
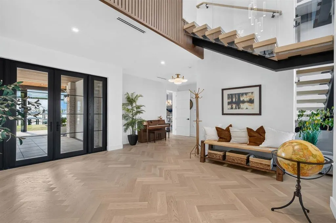
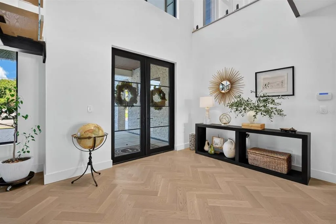
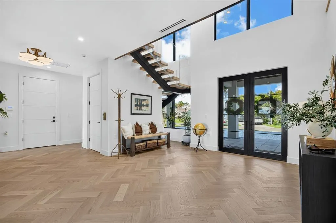
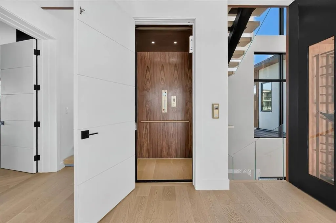
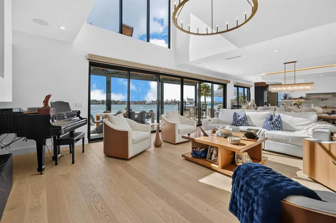
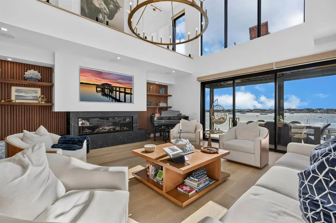
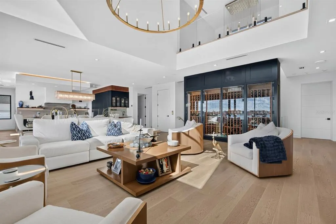
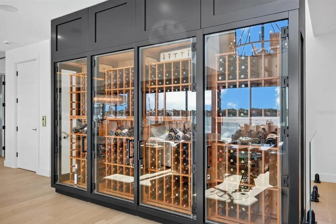
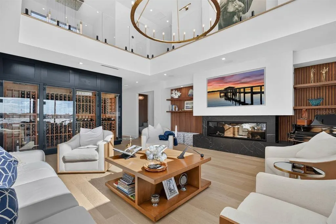
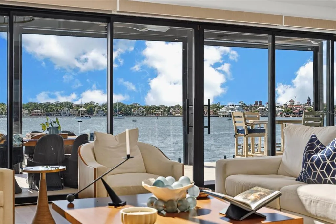
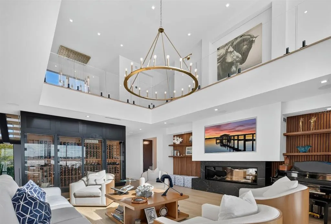
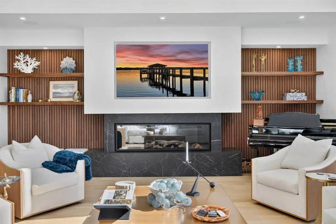
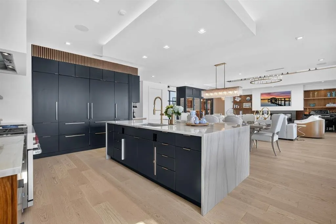
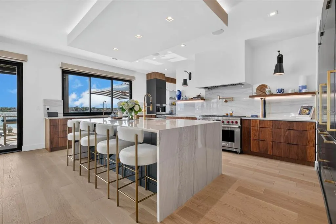
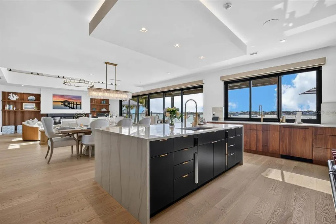
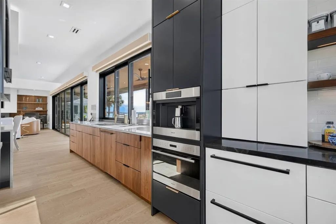
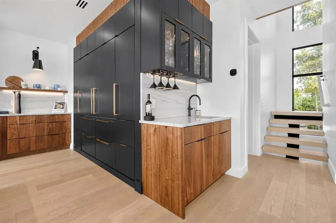
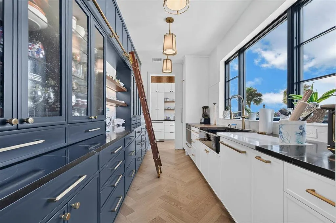
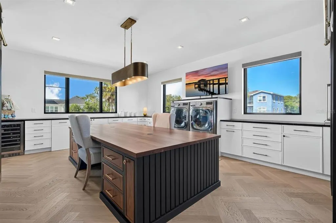
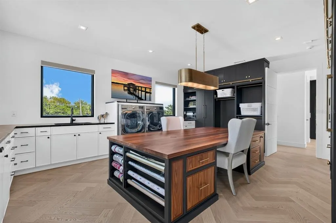
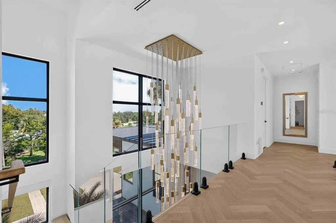
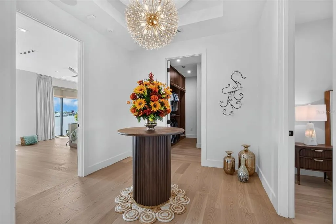
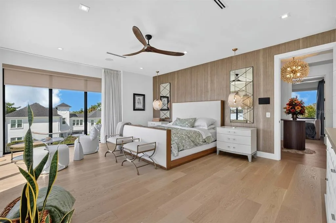
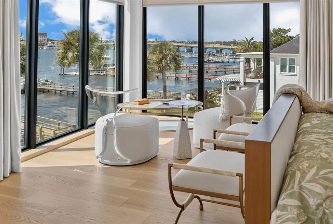
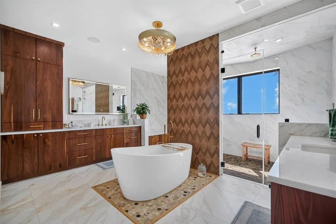
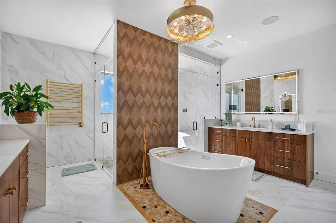
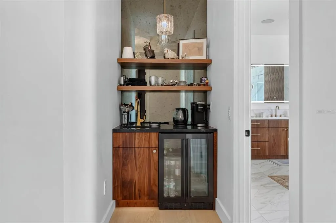
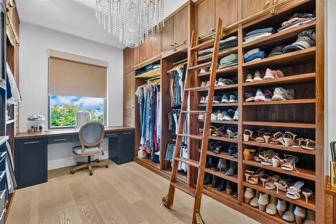
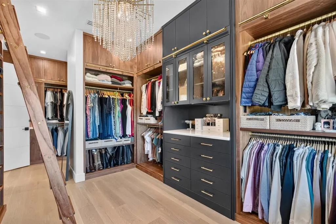
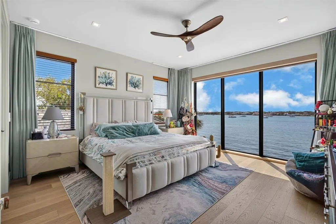
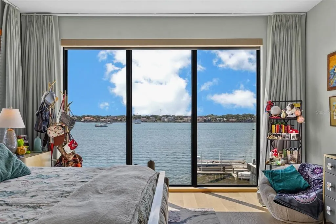
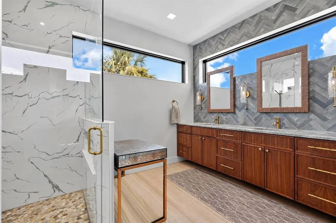
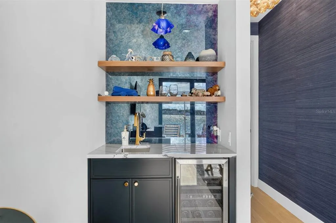
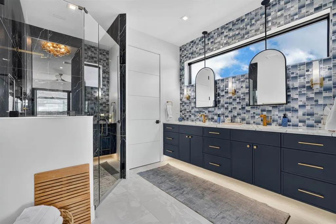
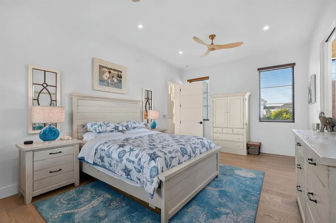
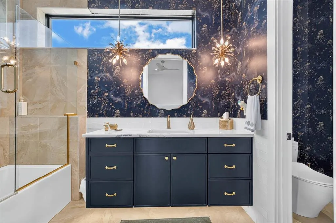
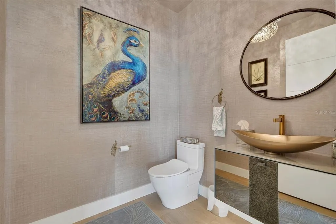
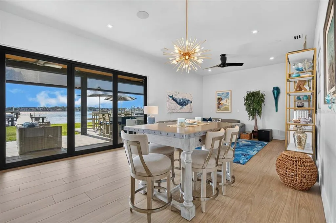
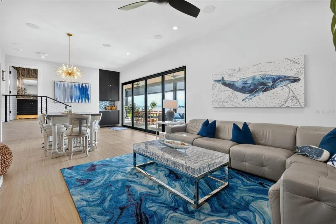
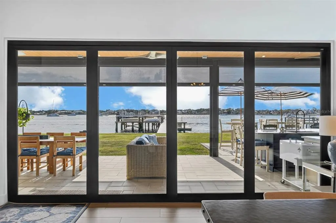
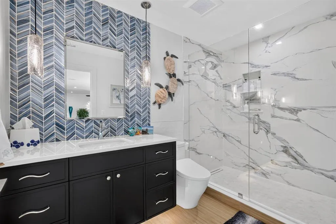
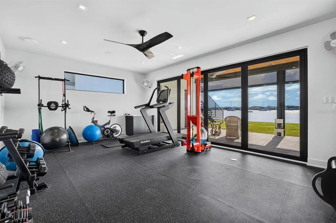
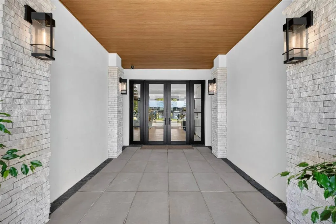
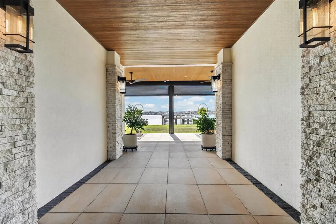
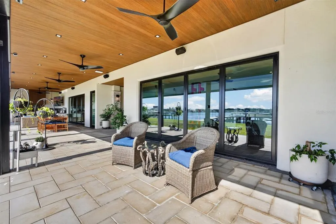
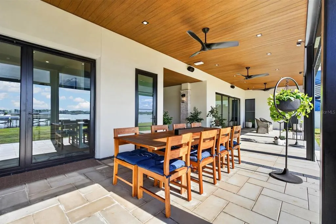
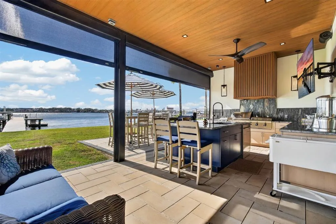
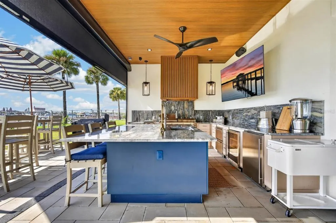
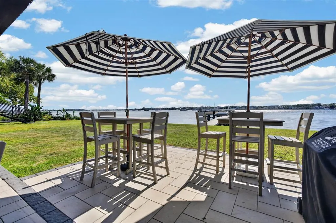
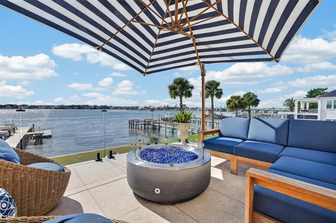
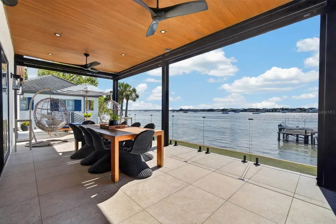
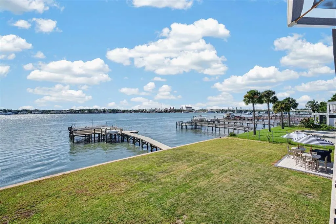
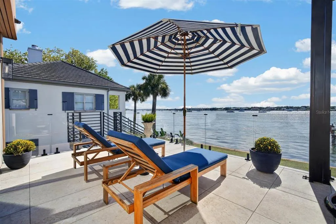
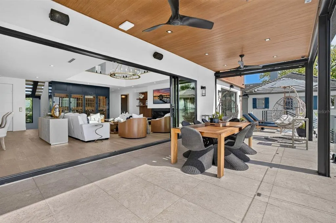
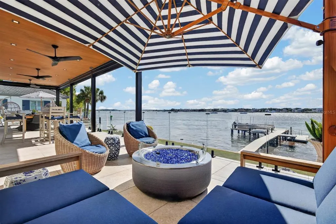
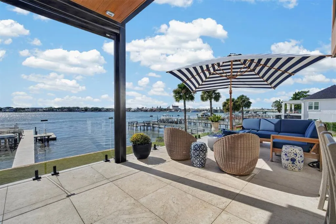
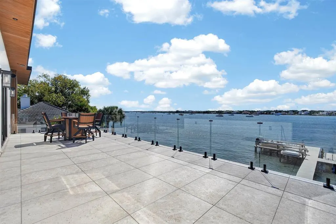
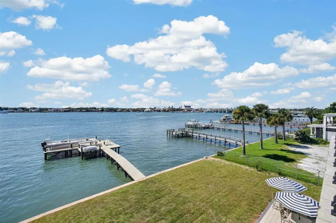
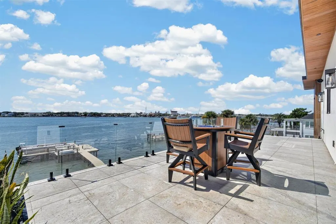
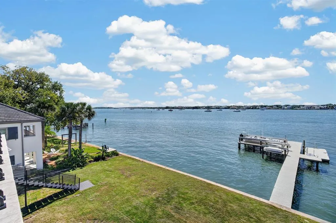
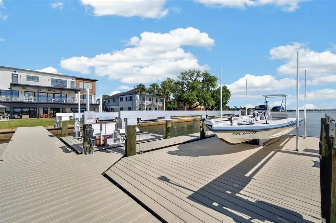
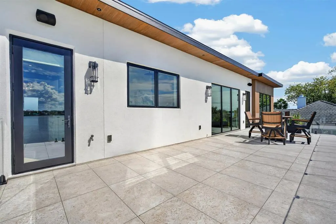
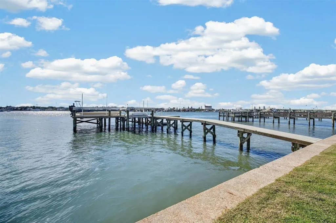
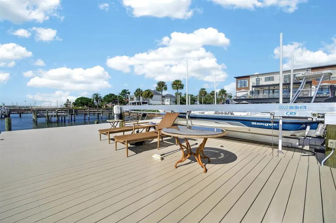
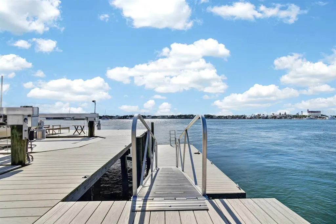
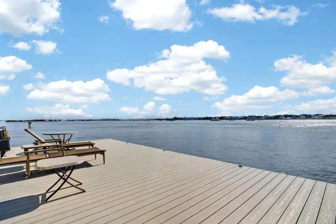
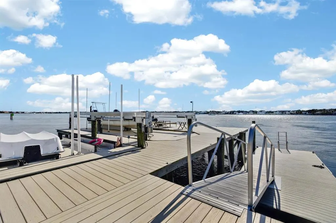
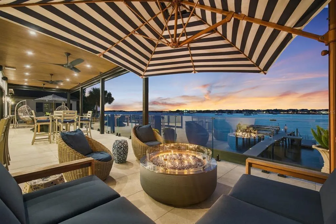
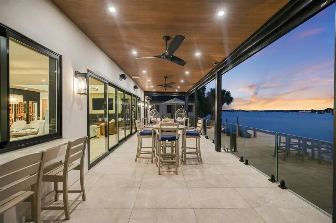
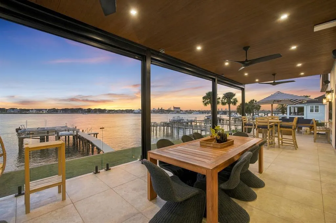
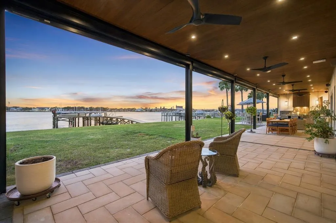
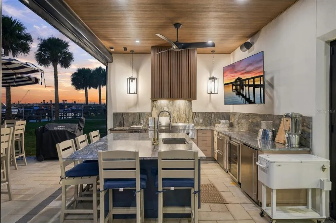
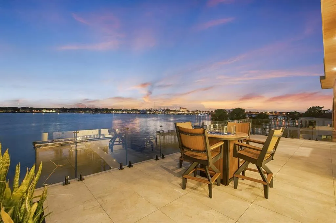
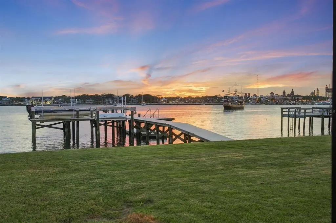
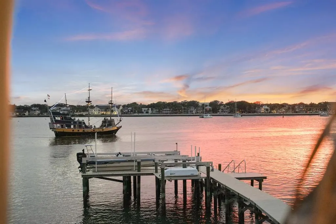
Let the waterfront set the pace at 33 Dolphin Drive, where mornings begin with coffee overlooking the water, afternoons invite you out on the boat and evenings linger over dinner in the summer kitchen. This custom St. Augustine residence brings together striking craftsmanship and the pleasures of life by the glistening water. A soaring foyer crowned by a custom cascading chandelier sets the tone. White oak floors, illuminated floating stairs with glass railings, and artisan-crafted solid walnut cabinetry lend warmth and artistry throughout. Expansive folding doors open the main living spaces to the waterfront balcony, welcoming coastal breezes and creating an inviting flow for entertaining. As evening settles in, the living room’s gas fireplace offers a cozy place to gather. In the kitchen, waterfall-edge quartzite, Wolf cooking appliances, Sub-Zero refrigeration and a dedicated marble work surface make preparing a meal as enjoyable as sharing it. Concealed prep and coffee stations keep the space beautifully composed, while custom wine storage invites you to choose just the right bottle for the evening. The primary suite is a restful escape, with an extensively fitted walnut closet and a luxurious bath where a steam shower, freestanding tub and heated towel warmer turn daily routines into moments to savor. Guest beverage stations and custom storage provide thoughtful comforts for visitors. An elevator serves all three levels, while integrated lighting, audio and automated window treatments bring convenience to everyday living. Outdoors, retractable screens, a fully equipped summer kitchen and waterfront balconies create welcoming settings for everything from lively celebrations to quiet conversations. The composite dock, boat lift and separate personal-watercraft setup keep your next outing close at hand. Whether you’re hosting dinner overlooking the water or returning from a leisurely day afloat, 33 Dolphin Drive makes coming home part of the pleasure. Your next chapter deserves a remarkable view. Arrange your private showing today!
| Elementary School | Middle School | High School |
|---|---|---|
| R. B. HUNT ELEMENTARY SCHOOL Elementary School | SEBASTIAN MIDDLE SCHOOL Middle School | St. Augustine High School High School |
| Price History | |
|---|---|
| 10/24/2026 | Listed $8,495,000 |
General Features
| Sewer | Public Sewer |
|---|---|
| Heating | Central,Electric |
| Cooling | Central Air |
| Utilities | Electricity Connected,Sewer Connected,Water Connected |
| Possession | Close Of Escrow |
| Roof | Membrane,Metal |
| Appliances | Dryer,Gas Cooktop,Ice Maker,Microwave,Refrigerator,Wine Refrigerator |
| Zoning | RS-1 |
| Garage Spaces | 4 |
| Patio/Porch Features | Covered,Patio,Rear Porch,Screened |
| Architectural Style | Contemporary |
| Security Features | Closed Circuit Camera(s) |
| Construction Materials | Block,Concrete,Other,Stucco |
| Year Built | 2025 |
| View | City,Water |
| Levels | Three Or More |
| Property Subtype | Single Family Residence |
| Tax Year | 2025 |
| Ownership | Fee Simple |
| Waterfront Features | Intracoastal Waterway |
| Accessibility | Accessible Elevator Installed |
| County | St Johns |
| New Construction | false |
| Property Type | Residential |
| Attached Garage | true |
| Energy Efficient | Insulation,Lighting |
| Subdivision Name | DAVIS SHORES |
| Facing Direction | East |
| Garage Y/N | true |
| Total Rooms | 3 |
| Full Baths | 5 |
| Status | Active |
| Directions | From I-95, take Exit 318 and head East on FL-16 to US 1. Turn right, left on W. Castillo Dr, right on San Marco, left onto A1A at Bridge of Lions, first right past the bridge on Dolphin Dr, house on right. |
| High School | St. Augustine High School |
| City | ST AUGUSTINE |
| Body of Water | MATANZAS RIVER |
| Senior Community Y/N | false |
| MLS Area | 32080 - Saint Augustine |
| Lot Size Units | Square Feet |
| Lot Size Square Feet | 16117 |
| Carport Y/N | false |
| Listing Terms | Cash,Conventional |
| Elementary School | R. B. HUNT ELEMENTARY SCHOOL |
| Property Attached Y/N | false |
| Land Lease Y/N | false |
| Tax Annual Amount | 23840 |
| Middle/Junior High School | SEBASTIAN MIDDLE SCHOOL |
| Property Condition | Completed |
| Additional Parcels Y/N | false |
| Lease Considered Y/N | true |
| Building Area Units | Square Feet |
| Living Area Units | Square Feet |
| Standard Status | Active |
| Occupancy Type | Owner |
| Tax Lot | 51 |
| Legal Description | 3-99 DAVIS SHORES LOTS 51 & 52 BLK 46 OR5504/1221 |
| Water View | Intracoastal Waterway |
| Water Access Type | Intracoastal Waterway |
| Minimum Lease | 1 Week |
| Water Access Y/N | true |
| Water View Y/N | true |
| Flood Zone Code | AE |
| In Law Suite YN | true |
| In Law Suite Description | 1 Bathroom,1 Bedroom,Kitchenette |
| DockY/N | true |
Interior Features
| Interior Amenities | Built-in Features,Cathedral Ceiling(s),Ceiling Fan(s),Elevator,High Ceilings,Kitchen/Family Room Combo,Living Room/Dining Room Combo,Open Floorplan,PrimaryBedroom Upstairs,Smart Home,Smart Lights,Smart Thermostat,Solid Surface Counters,Solid Wood Cabinets,Split Bedroom,Stone Counters,Thermostat |
|---|---|
| Flooring | Tile,Hardwood |
| Furnished Y/N | Unfurnished |
| Fireplace Features | Gas,Living Room,Outside |
| Total Stories | 3 |
| Air Conditioning Y/N | true |
| Heating Y/N | true |
| Window Features | Insulated Windows,Solar Screens,Thermal Windows,Window Treatments |
| Fireplace Y/N | true |
| Half Baths | 1 |
| Laundry Features | Electric Dryer Hookup,In Garage,Inside,Laundry Room,Sink,Upper Level |
| Total Bedrooms | 4 |
| LivingAreaSource | Public Records |
| Total Baths | 6 |
Exterior Features
| Exterior Amenities | Balcony,Fire Pit |
|---|---|
| Parking Features | Circular Driveway |
| Lot Features | City Lot |
| Water Source | Public |
| Lot Size Area | 16117 |
| Foundation Details | Slab |
| Building Area Total | 10479 |
| Lot Size Acres | 0.37 |
| Road Surface Type | Asphalt |
| Private Pool | false |
| Waterfront Y/N | true |
| Covered Spaces | 4 |
| Road Responsibility | Public Maintained Road |
Amenities
- Foreclosure
- Views
- Short Sale
- New Construction
- Adult 55+
- Lease To Own
- No HOA Fees
- Furnished
- Primary On Main
- Air Conditioning
- Seller Finance
- Green
- Fixer Upper
- Horse
- Golf
- Fireplace
- Deck
- Garage
- Basement
- Pool
Property vs Single Family Average in 32080
Price
Taxes
Year Built
 Copyright © MFRMLS.com All information deemed reliable but not guaranteed. All properties are subject to prior sale, change or withdrawal. Neither listing broker(s) or information provider(s) shall be responsible for any typographical errors, misinformation, misprints and shall be held totally harmless. Listing(s) information is provided for consumers personal, non-commercial use and may not be used for any purpose other than to identify prospective properties consumers may be interested in purchasing. Information on this site was last updated Last updated on November 8, 2026 3:08 PM UTC The listing information on this page last changed on Last updated on November 8, 2026 3:08 PM UTCd. The data relating to real estate for sale on this website comes in part from the Internet Data Exchange program of MFR MLS.
All information deemed reliable but not guaranteed. All properties are subject to prior sale, change or withdrawal. Neither listing broker(s) or information provider(s) shall be responsible for any typographical errors, misinformation, misprints and shall be held totally harmless. Listing(s) information is provided for consumers personal, non-commercial use and may not be used for any purpose other than to identify prospective properties consumers may be interested in purchasing.
Updated on November 8, 2026 3:08 PM UTC
 © 2026 Florida Gulf Coast MLS (FGCMLS) Information deemed reliable, but not guaranteed. The IDX data relating to real estate for sale on this web site comes in part from the Florida Gulf Coast Multiple Listing Service. The information being provided is for consumers' personal, non-commercial use and may not be used for any purpose other than to identify prospective properties consumers may be interested in purchasing. Information is deemed reliable but not guaranteed.
 All information deemed reliable but not guaranteed. All properties are subject to prior sale, change or withdrawal. Neither listing broker(s) or information provider(s) shall be responsible for any typographical errors, misinformation, misprints and shall be held totally harmless. Listing(s) information is provided for consumer's personal, non-commercial use and may not be used for any purpose other than to identify prospective properties consumers may be interested in purchasing. The data relating
