
Open House Sat, Nov 14th 12:00 PM - 03:00 PM - Waterfront
Address
Not Disclosed, Sanibel, FL
Price
$ 1,995,000
Property Attributes
- MLS#2026044531
- TypeSingle Family
- Listing Status Active
- CountyLee
- CitySanibel
- AreaSI01 - Sanibel Island
- NeighborhoodMETES AND BOUNDS
- Zip33957
- StyleRanch, One Story, Split Level
- Year Built2003
- Taxes$ 26340
- Price$ 1,995,000
- Bedrooms3
- Full Bathrooms4
- Half Bathrooms1
- Sqr Footage3253
- Lot Size0.4657 Acres
Data Source:
Florida Gulf Coast MLS (SWFLMLS)
Property Description
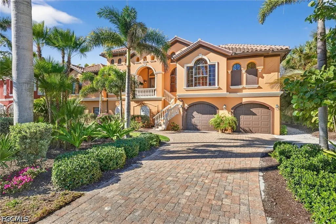
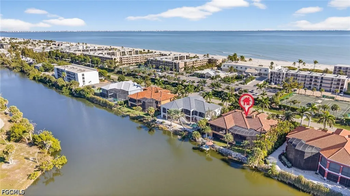
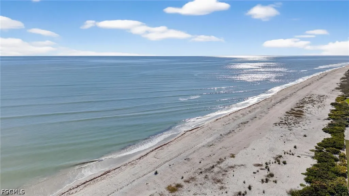
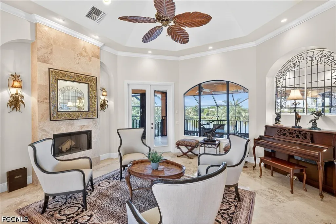
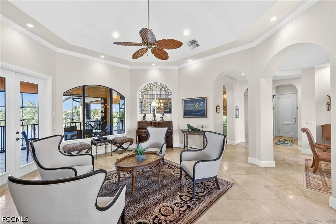
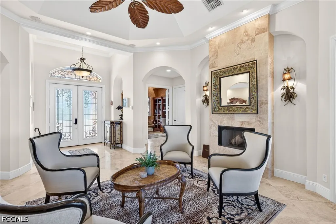
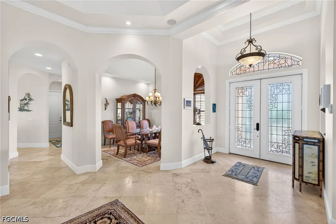
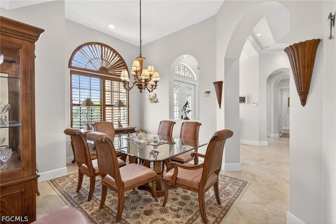
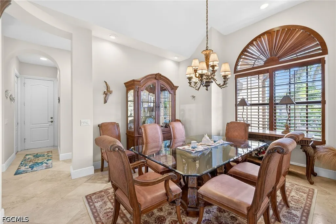
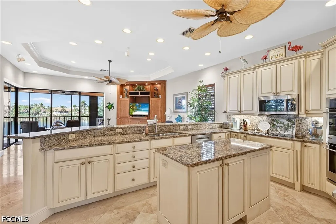
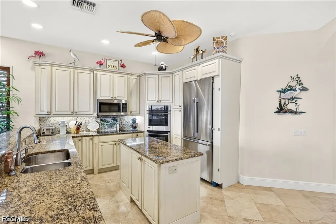
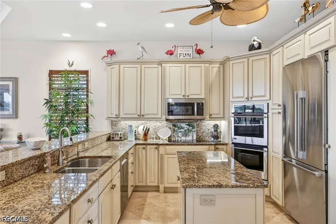
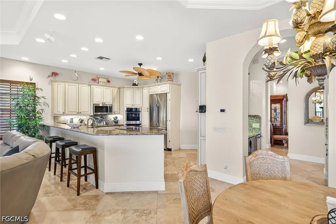
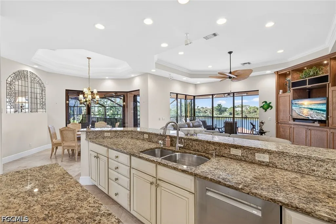
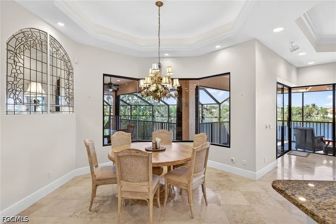
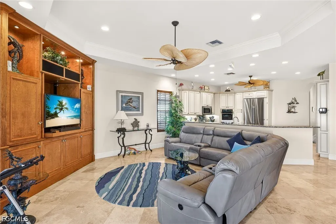
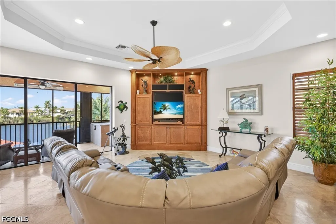
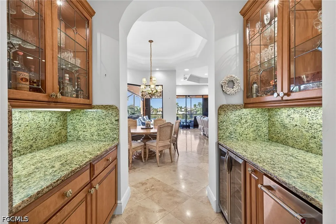
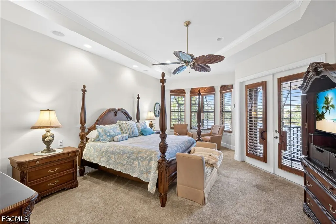
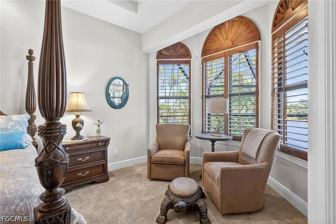
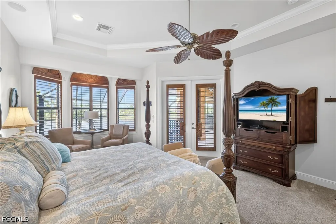
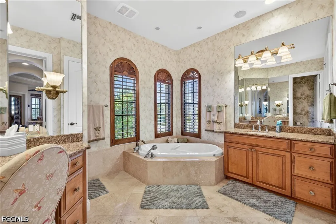
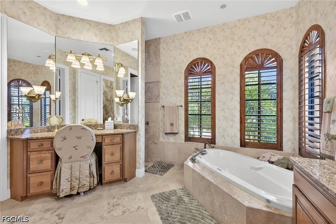
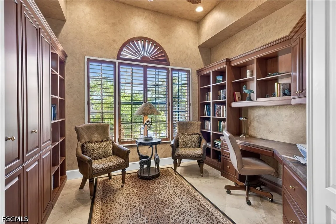
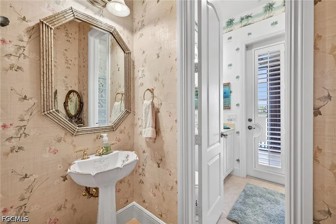
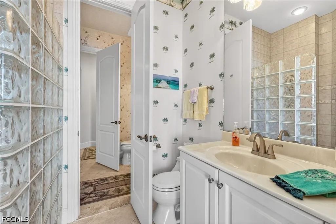
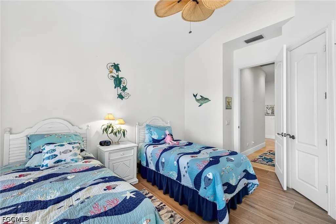
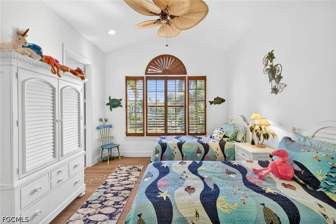
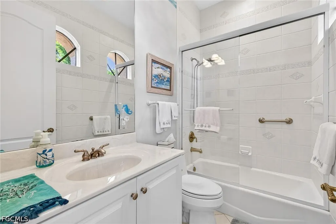
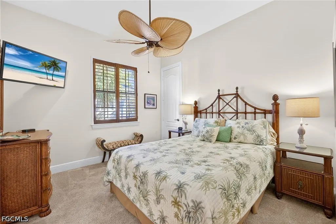
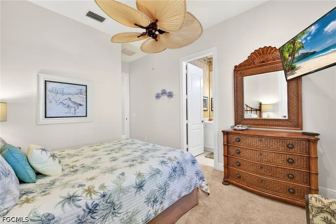
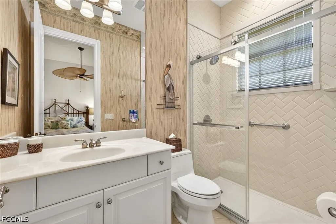
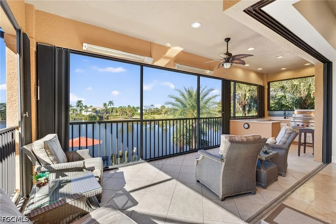
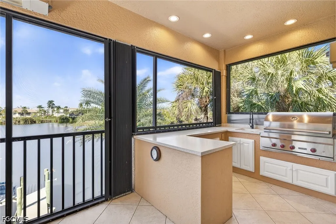
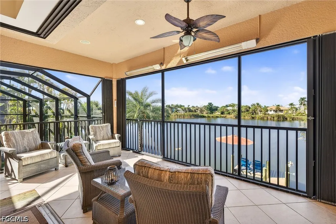
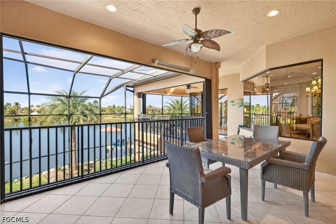
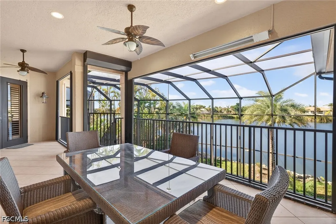
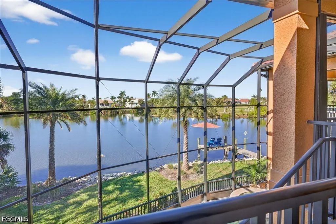
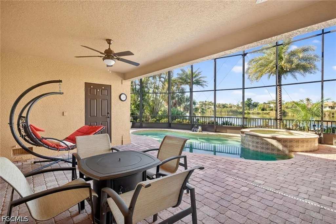
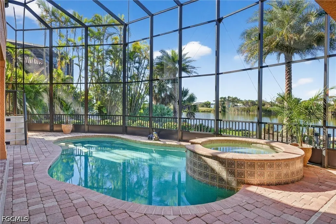
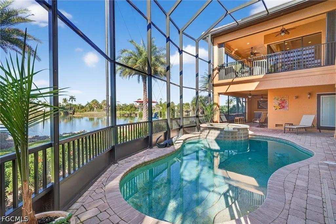
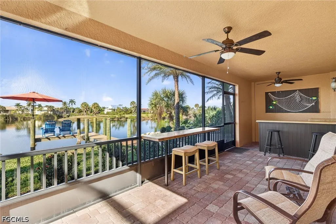
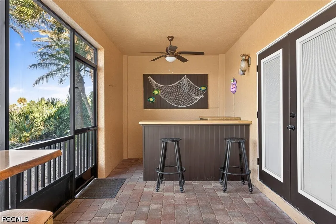
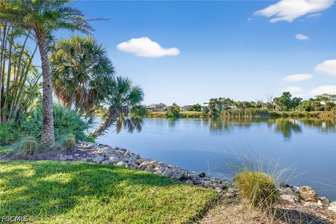
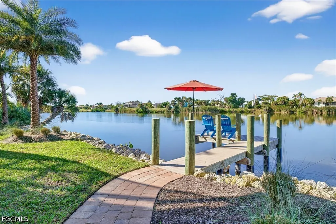
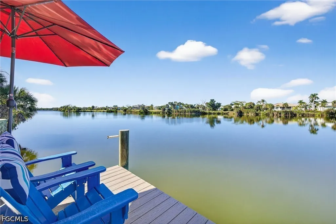
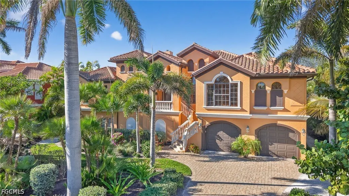
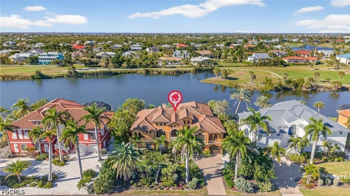
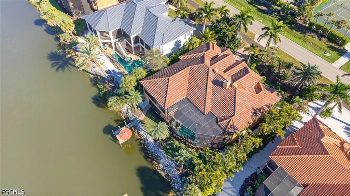
Riverfront tranquility meets beachside living at this custom-designed, three-bedroom, four-and-a-half-bath residence with a dedicated office, private pool and spa, and expansive outdoor living spaces. Set along the Sanibel River and directly across the street from the beach, this concrete-construction home is framed by lush tropical landscaping. A sweeping paver driveway, tiled roof, and graceful entry staircase create a memorable welcome. Inside, marble floors, arched openings, detailed ceilings, and decorative glass bring character to the spacious layout. The central living room features a wood-burning fireplace, while a separate formal dining room provides an elegant setting for entertaining. The office offers rich custom cabinetry, built-in shelving, and an integrated desk. The well-appointed kitchen features stainless steel appliances, double wall ovens, custom cabinetry, granite countertops, a breakfast bar, and pantry storage. An adjoining breakfast nook overlooks the outdoor living area, while a separate wet bar with glass-front cabinetry, a wine cooler, and an ice maker keeps entertaining effortless. The kitchen opens to a generous family room with a custom entertainment center, tray ceiling, and sliding glass doors framing peaceful river views. Privately positioned on its own side of the home, the primary suite offers a spacious sitting area, direct access to the covered lanai, and multiple closets. Its inviting bath features dual vanities, a dressing table, a soaking tub beneath arched windows, and a separate walk-in shower. Two guest bedrooms occupy the opposite wing, creating comfortable separation for family and visitors. Covered outdoor living areas extend across the rear of the home, offering room to lounge, dine, and enjoy the waterfront setting. A built-in outdoor kitchen with a gas grill, sink, and refrigerator makes alfresco meals easy. Below, a spacious screened enclosure surrounds the heated pool and raised spa, with a paver deck and tropical landscaping overlooking the river. From quiet mornings watching the water to afternoons by the pool and sunset walks on the beach, this home brings the island lifestyle beautifully into focus.
| Price History | |
|---|---|
| 10/26/2026 | Listed $1,995,000 |
General Features
| Sewer | Public Sewer |
|---|---|
| Heating | Central,Electric,Zoned |
| Cooling | Central Air,Ceiling Fan(s),Electric,Zoned |
| Utilities | Cable Available |
| Possession | Close Of Escrow |
| Roof | Tile |
| Appliances | Built-In Oven,Double Oven,Dryer,Dishwasher,Electric Cooktop,Disposal,Ice Maker,Microwave,Refrigerator,RefrigeratorWithIce Maker,Separate Ice Machine,Wine Cooler,Washer |
| Garage Spaces | 2 |
| Association Fee Includes | None |
| Patio/Porch Features | Lanai,Porch,Screened |
| Architectural Style | Ranch,One Story,Split Level |
| Pool Features | Electric Heat,Heated,In Ground,Pool Equipment,Screen Enclosure,Pool/Spa Combo |
| Security Features | Security System Owned,Burglar Alarm (Monitored),Security System,Smoke Detector(s) |
| Construction Materials | Block,Concrete,Stucco |
| Pets Allowed | Yes |
| Year Built | 2003 |
| View | River |
| Stories Count | 1 |
| Levels | Multi/Split |
| Property Subtype | Single Family Residence |
| Tax Year | 2025 |
| Ownership | Single Family |
| Waterfront Features | River Front |
| Community Features | Non-Gated,None |
| County | Lee |
| Property Type | Residential |
| Association Amenities | Beach Rights,Beach Access |
| HOA | false |
| Attached Garage | true |
| Subdivision Name | METES AND BOUNDS |
| Facing Direction | South |
| Garage Y/N | true |
| Full Baths | 4 |
| Status | Active |
| Directions | USE GPS |
| City | Sanibel |
| Disclosures | Owner Has Flood Insurance |
| Senior Community Y/N | false |
| MLS Area | SI01 - Sanibel Island |
| Lot Size Units | Acres |
| Carport Y/N | false |
| Spa Features | Electric Heat,In Ground,Screened |
| Tax Annual Amount | 26340 |
| Property Condition | Resale |
| Virtual Tour | https://tour.realtoursswfl.com/sites/qnnmoxv/unbranded |
| Standard Status | Active |
| Tax Lot | 10 |
| Virtual Tour | https://www.zillow.com/view-imx/dd83c746-655f-4658-87c3-9a7b570df76b?initialViewType=pano |
| Property Sub Type Additional | Single Family Residence |
| PostalCity | Sanibel |
| Legal Description | FRM SW COR LT 10 BLK 9 RUN NW 255 FT SW 2160 FT TO POB TH SW 100 NW 200 NE 100 SE 200 |
Interior Features
| Interior Amenities | Wet Bar,Breakfast Bar,Built-in Features,Bathtub,Tray Ceiling(s),Separate/Formal Dining Room,Dual Sinks,Eat-in Kitchen,Fireplace,Jetted Tub,Kitchen Island,Pantry,Separate Shower,Cable TV,Bar,Walk-In Closet(s),Window Treatments,Home Office,Split Bedrooms |
|---|---|
| Flooring | Carpet,Marble,Tile |
| Furnished Y/N | Furnished |
| Total Stories | 1 |
| Air Conditioning Y/N | true |
| Heating Y/N | true |
| Window Features | Single Hung,Sliding,Window Coverings |
| Fireplace Y/N | true |
| Half Baths | 1 |
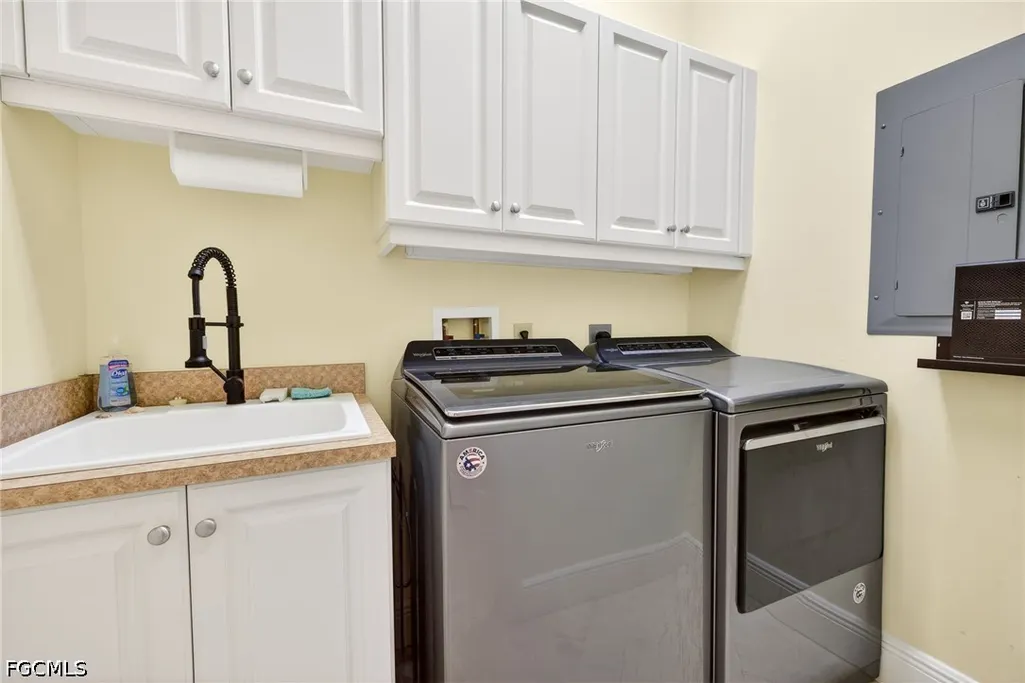
| Laundry Features | Inside,Laundry Tub |
| Total Bedrooms | 3 |
| Room Type | Family Room,Great Room,Office,Screened Porch |
| LivingAreaSource | Appraiser |
| Total Baths | 5 |
Exterior Features
| Gulf Access | false |
|---|---|
| Exterior Amenities | Security/High Impact Doors,Irrigation Sprinklers,Outdoor Grill,Outdoor Kitchen,Outdoor Shower,Storage,Gas Grill |
| Parking Features | Attached,Driveway,Garage,Paved,Garage Door Opener |
| Lot Features | Rectangular Lot,Sprinklers Automatic |
| Water Source | Public |
| Lot Size Area | 0.4657 |
| Foundation Details | Pillar/Post/Pier,Raised |
| Spa | true |
| Building Area Total | 8675 |
| Lot Dimensions | 100 x 200 x 100 x 200 |
| Lot Size Acres | 0.4657 |
| Road Surface Type | Paved |
| Private Pool | true |
| Lot Size Source | Appraiser |
| Waterfront Y/N | true |
| Covered Spaces | 2 |
| Road Responsibility | Public Maintained Road |
| LotDimensionsSource | Appraiser |
Amenities
- Foreclosure
- Views
- Short Sale
- New Construction
- Adult 55+
- Lease To Own
- No HOA Fees
- Furnished
- Primary On Main
- Air Conditioning
- Seller Finance
- Green
- Fixer Upper
- Horse
- Golf
- Fireplace
- Deck
- Garage
- Basement
- Pool
Property vs Single Family Average in 33957
Price
Taxes
Year Built
 Copyright © MFRMLS.com All information deemed reliable but not guaranteed. All properties are subject to prior sale, change or withdrawal. Neither listing broker(s) or information provider(s) shall be responsible for any typographical errors, misinformation, misprints and shall be held totally harmless. Listing(s) information is provided for consumers personal, non-commercial use and may not be used for any purpose other than to identify prospective properties consumers may be interested in purchasing. Information on this site was last updated Last updated on November 8, 2026 3:08 PM UTC The listing information on this page last changed on Last updated on November 8, 2026 3:08 PM UTCd. The data relating to real estate for sale on this website comes in part from the Internet Data Exchange program of MFR MLS.
All information deemed reliable but not guaranteed. All properties are subject to prior sale, change or withdrawal. Neither listing broker(s) or information provider(s) shall be responsible for any typographical errors, misinformation, misprints and shall be held totally harmless. Listing(s) information is provided for consumers personal, non-commercial use and may not be used for any purpose other than to identify prospective properties consumers may be interested in purchasing.
Updated on November 8, 2026 3:08 PM UTC
 © 2026 Florida Gulf Coast MLS (FGCMLS) Information deemed reliable, but not guaranteed. The IDX data relating to real estate for sale on this web site comes in part from the Florida Gulf Coast Multiple Listing Service. The information being provided is for consumers' personal, non-commercial use and may not be used for any purpose other than to identify prospective properties consumers may be interested in purchasing. Information is deemed reliable but not guaranteed.
 All information deemed reliable but not guaranteed. All properties are subject to prior sale, change or withdrawal. Neither listing broker(s) or information provider(s) shall be responsible for any typographical errors, misinformation, misprints and shall be held totally harmless. Listing(s) information is provided for consumer's personal, non-commercial use and may not be used for any purpose other than to identify prospective properties consumers may be interested in purchasing. The data relating
