
Price Reduction - Water Views




Address
20075 Hartford Boulevard, Estero, FL
Price
$ 749,900
Property Attributes
- MLS#2026041038
- TypeSingle Family
- Listing Status Active
- CountyLee
- CityEstero
- AreaES03 - Estero
- NeighborhoodVERDANA VILLAGE
- Zip33928
- StyleRanch, One Story
- Year Built2022
- Taxes$ 9493
- Price$ 749,900
- Bedrooms3
- Full Bathrooms3
- Half Bathrooms0
- Sqr Footage2445
- Lot Size0.2181 Acres
Data Source:
Florida Gulf Coast MLS (SWFLMLS)
Property Description
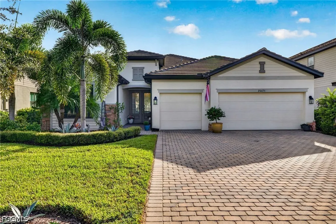
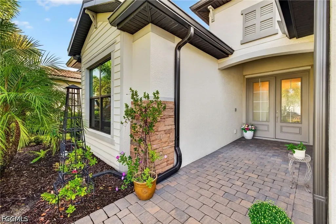
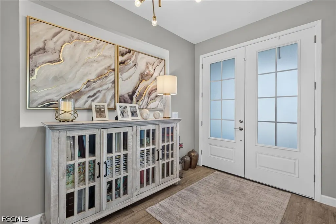
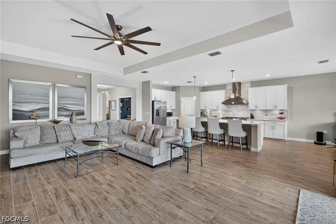
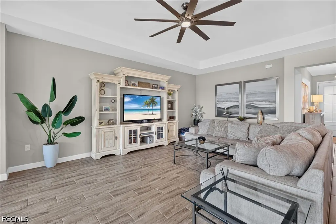
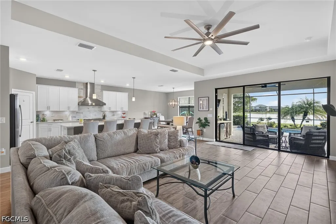
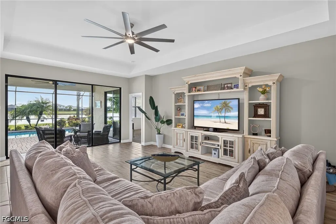
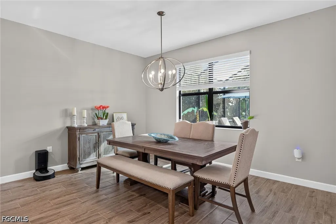
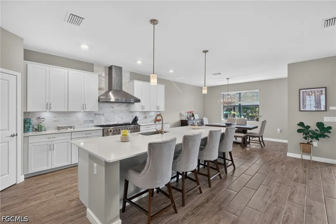
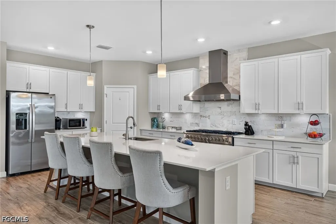
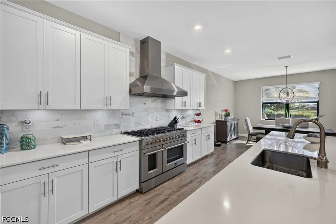
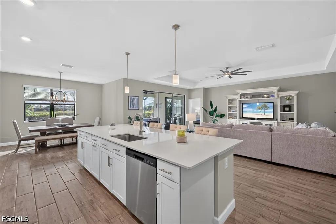
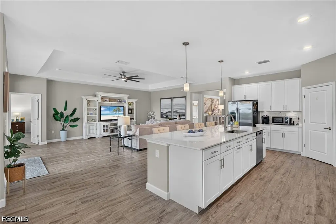
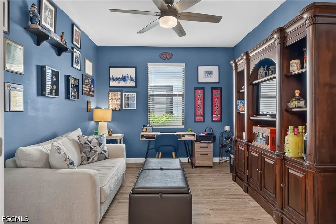
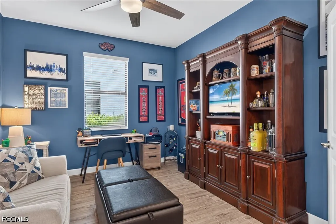
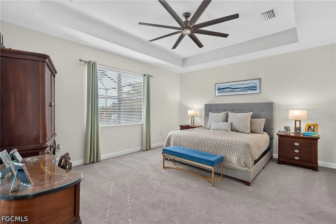
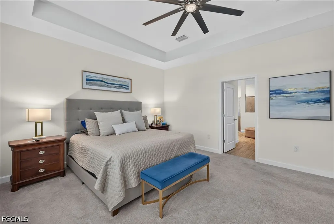
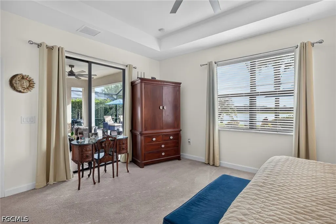
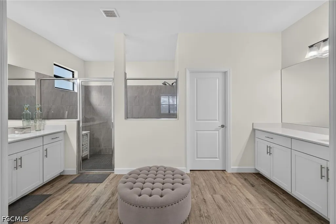
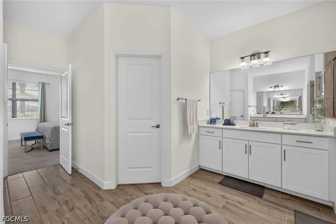
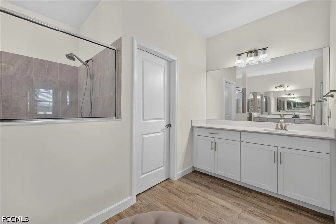
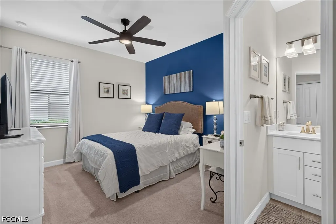
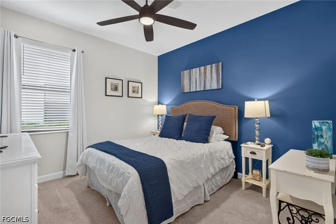
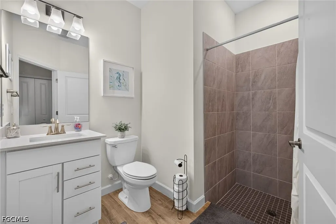
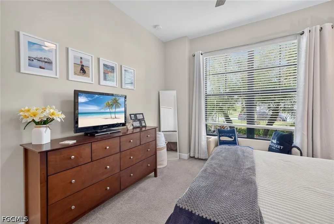
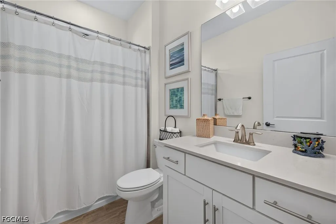
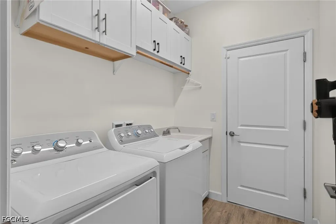
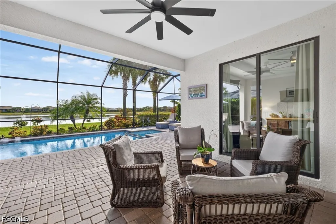
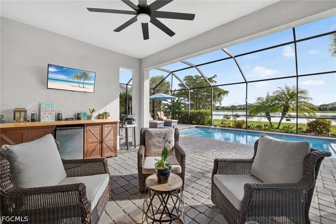
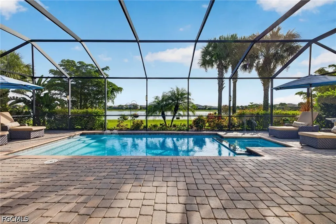
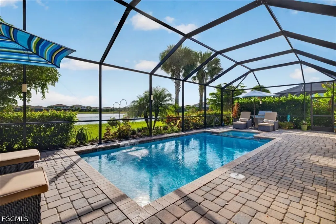
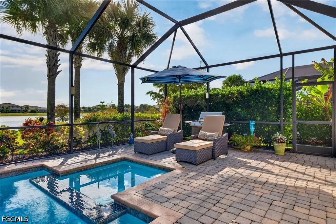
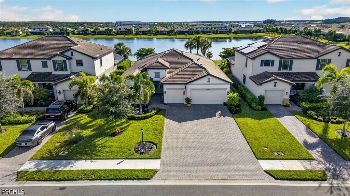
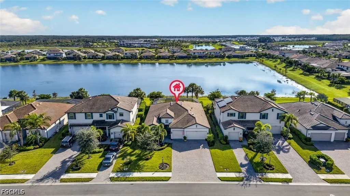
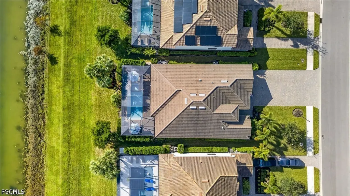
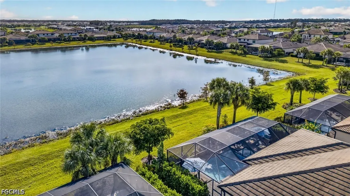
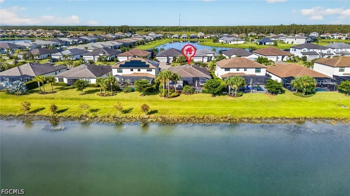
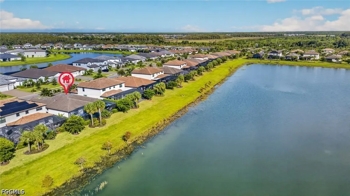
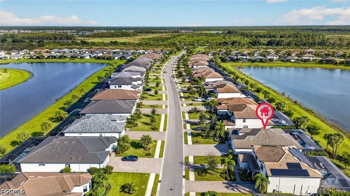
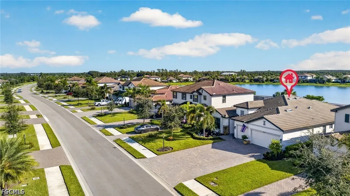
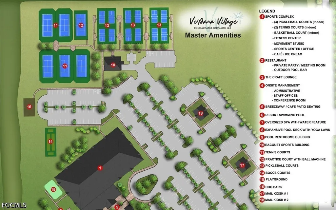
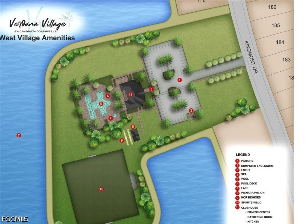
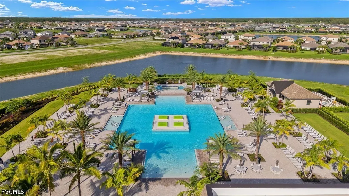
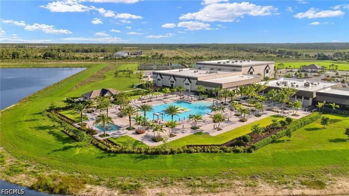
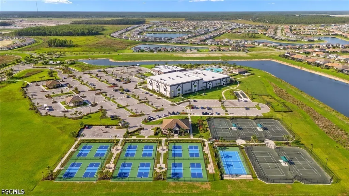
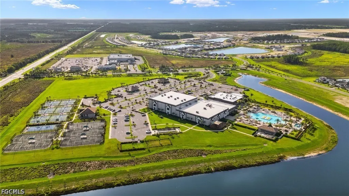
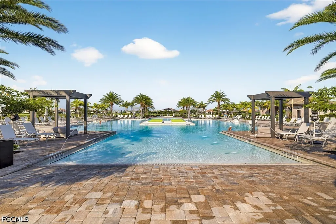
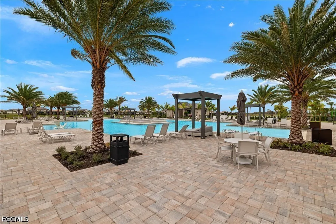
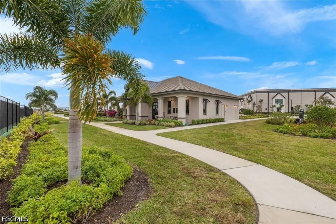
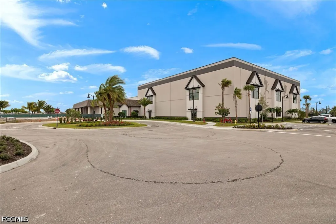
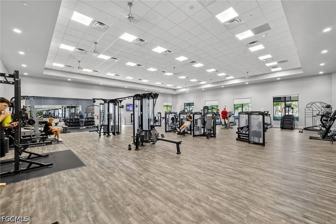
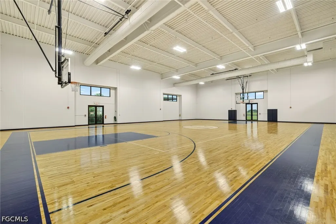
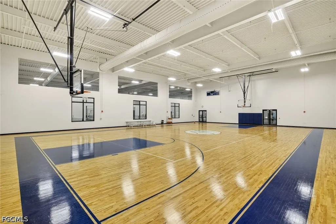
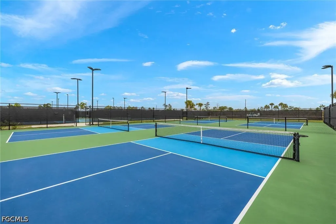
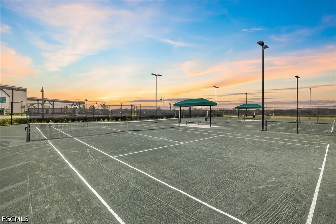
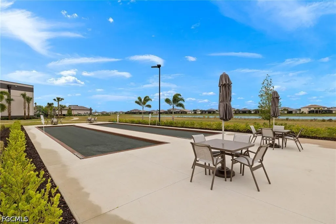
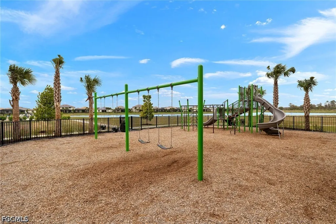
Welcome to 20075 Hartford Dr in Verdana Village, where a wide brick-paver driveway, and tropical landscaping welcome you as you pull up to your 3-car garage. This is the popular "Summerville" floor plan with 3 bedrooms, a den, and 3 full bathrooms. Step through the double-glass door entry and into a the foyer where seamless tile flooring and fresh custom paint lead into an open-concept great room. This area is complete with recessed tray ceilings, an updated industrial-style ceiling fan, and oversized glass sliders overlooking the lanai and lake. The kitchen serves as a chef's haven, boasting quartz countertops, an oversized island with pendant lights, white cabinetry, a walk-in pantry, a full-height marble tile backsplash, a wall-mounted stainless steel stove vent, and an added gas hard line powering a 8-burner continuous cooktop range along with the dryer. Step directly outside into a screened, lakefront oasis paved in brick pavers and lit by integrated pool cage lighting. The space features an outdoor bar with a built-in refrigerator, a covered lounge area, open water views, and a heated pool and spillover spa with submerged sun-shelf steps and glass tile accents. Stepping back inside to the left leads to the primary bedroom, highlighting tray ceilings, soft carpeting, water views, and private lanai sliders. The en-suite spa bath features dual quartz vanities, vanity lighting, and a floor-to-ceiling tiled walk-in glass shower. Across the home, the split-bedroom wing provides maximum guest privacy. The double-door den sits opposite the laundry room, offering blue accent walls, wood-plank tile, and a custom fan. The laundry room features white cabinets, a deep sink, a gas dryer, and access to the garage. Tucked beside the laundry room, one guest bedroom boasts a blue accent wall, carpet, and an en-suite bath with a quartz vanity, and a frameless tile shower. Across the hall near the den, the other guest bedroom offers neutral tones, carpet, and bright light, served by a full hallway bath with a quartz vanity and tub/shower combo. Verdana features world-class amenities, highlighted by a massive wellness-focused sports complex with indoor pickleball and tennis courts, bocce, basketball, alongside a fitness center, movement studio, and full-service café. You can also lounge by the resort-style pool, enjoy a drink at the Craft Lounge or pool bar, dine at the full-service restaurant, bring the kids to the playground or even your pups to the dog park! That's not all because the "West Village" of Verdana, where this home is located, also has its own amenity center! In addition, errands are a breeze thanks to the Shoppes at Verdana Village, located at the community entrance and featuring a Publix, banking, shops, and casual dining. This community is perfectly situated off Corkscrew Road and provides easy access to I-75, the Airport (RSW), and shopping and dining corridors. Schedule a day to see this home and get a true feel for the Verdana lifestyle!
| Price History | |
|---|---|
| 10/7/2026 | Listed $759,900 |
| 11/2/2026 | 1$749,900 |
General Features
| Sewer | Public Sewer |
|---|---|
| Heating | Central,Electric |
| Cooling | Central Air,Ceiling Fan(s),Electric |
| Utilities | Cable Available |
| Possession | Close Of Escrow |
| Roof | Tile |
| Appliances | Dryer,Dishwasher,Gas Cooktop,Disposal,Ice Maker,Microwave,Refrigerator,RefrigeratorWithIce Maker,Washer |
| HOA Fee | 181 |
| Garage Spaces | 3 |
| Association Fee Includes | Association Management,Legal/Accounting,Maintenance Grounds,Recreation Facilities,Reserve Fund,Road Maintenance,Street Lights,Security |
| Patio/Porch Features | Lanai,Porch,Screened |
| Architectural Style | Ranch,One Story |
| Pool Features | Concrete,In Ground,Pool Equipment,Screen Enclosure |
| Security Features | Security Gate,Gated with Guard,Gated Community,Security Guard,Smoke Detector(s) |
| Construction Materials | Block,Concrete,Stucco |
| Pets Allowed | Yes |
| Year Built | 2022 |
| View | Lake,Water |
| Stories Count | 1 |
| Property Subtype | Single Family Residence |
| Tax Year | 2025 |
| Ownership | Single Family |
| Waterfront Features | None |
| Community Features | Elevator,Gated,Tennis Court(s) |
| HOA Fee 2 | 206 |
| Assoc Fee Paid Per | Monthly |
| County | Lee |
| Property Type | Residential |
| Association Amenities | Basketball Court,Management |
| HOA | true |
| Attached Garage | true |
| Subdivision Name | VERDANA VILLAGE |
| Facing Direction | West |
| Garage Y/N | true |
| Full Baths | 3 |
| Status | Active |
| City | Estero |
| Senior Community Y/N | false |
| Zoning Description | MPD |
| MLS Area | ES03 - Estero |
| Lot Size Units | Acres |
| Carport Y/N | false |
| Spa Features | Gunite,In Ground,Screened |
| HOA Fee 2 Frequency | Monthly |
| Tax Annual Amount | 9493.5 |
| Property Condition | Resale |
| Virtual Tour | https://tour.realtoursswfl.com/videos/01a11747-67fb-739a-8241-2e0148c8995c?v=217 |
| Standard Status | Active |
| Tax Lot | 403 |
| Property Sub Type Additional | Single Family Residence |
| PostalCity | Estero |
| Legal Description | VERDANA VILLAGE PHASE 1A BLOCK |
Interior Features
| Interior Amenities | Breakfast Bar,Tray Ceiling(s),Entrance Foyer,Eat-in Kitchen,French Door(s)/Atrium Door(s),Kitchen Island,Living/Dining Room,Pantry,Shower Only,Separate Shower,Cable TV,Walk-In Pantry,Walk-In Closet(s),Split Bedrooms |
|---|---|
| Flooring | Carpet,Tile |
| Furnished Y/N | Unfurnished |
| Total Stories | 1 |
| Air Conditioning Y/N | true |
| Heating Y/N | true |
| Window Features | Single Hung,Shutters |
| Laundry Features | Inside,Laundry Tub |
| Total Bedrooms | 3 |
| Entry Level | 1 |
| Room Type | Den,Screened Porch,Great Room |
| LivingAreaSource | Appraiser |
| Total Baths | 3 |
Exterior Features
| Gulf Access | false |
|---|---|
| Exterior Amenities | None |
| Parking Features | Attached,Driveway,Garage,Paved,Two Spaces,Garage Door Opener |
| Lot Features | Rectangular Lot |
| Water Source | Public |
| Lot Size Area | 0.2181 |
| Spa | true |
| Building Area Total | 3059 |
| Lot Size Acres | 0.2181 |
| Road Surface Type | Paved |
| Private Pool | true |
| Lot Size Source | Appraiser |
| Waterfront Y/N | false |
| Covered Spaces | 3 |
| Door Features | French Doors |
| LotDimensionsSource | Appraiser |
Amenities
- Foreclosure
- Views
- Short Sale
- New Construction
- Adult 55+
- Lease To Own
- No HOA Fees
- Furnished
- Primary On Main
- Air Conditioning
- Seller Finance
- Green
- Fixer Upper
- Horse
- Golf
- Fireplace
- Deck
- Garage
- Basement
- Pool
Property vs Single Family Average in 33928
Price
Taxes
Year Built
 Copyright © MFRMLS.com All information deemed reliable but not guaranteed. All properties are subject to prior sale, change or withdrawal. Neither listing broker(s) or information provider(s) shall be responsible for any typographical errors, misinformation, misprints and shall be held totally harmless. Listing(s) information is provided for consumers personal, non-commercial use and may not be used for any purpose other than to identify prospective properties consumers may be interested in purchasing. Information on this site was last updated Last updated on November 8, 2026 3:08 PM UTC The listing information on this page last changed on Last updated on November 8, 2026 3:08 PM UTCd. The data relating to real estate for sale on this website comes in part from the Internet Data Exchange program of MFR MLS.
All information deemed reliable but not guaranteed. All properties are subject to prior sale, change or withdrawal. Neither listing broker(s) or information provider(s) shall be responsible for any typographical errors, misinformation, misprints and shall be held totally harmless. Listing(s) information is provided for consumers personal, non-commercial use and may not be used for any purpose other than to identify prospective properties consumers may be interested in purchasing.
Updated on November 8, 2026 3:08 PM UTC
 © 2026 Florida Gulf Coast MLS (FGCMLS) Information deemed reliable, but not guaranteed. The IDX data relating to real estate for sale on this web site comes in part from the Florida Gulf Coast Multiple Listing Service. The information being provided is for consumers' personal, non-commercial use and may not be used for any purpose other than to identify prospective properties consumers may be interested in purchasing. Information is deemed reliable but not guaranteed.
 All information deemed reliable but not guaranteed. All properties are subject to prior sale, change or withdrawal. Neither listing broker(s) or information provider(s) shall be responsible for any typographical errors, misinformation, misprints and shall be held totally harmless. Listing(s) information is provided for consumer's personal, non-commercial use and may not be used for any purpose other than to identify prospective properties consumers may be interested in purchasing. The data relating
